
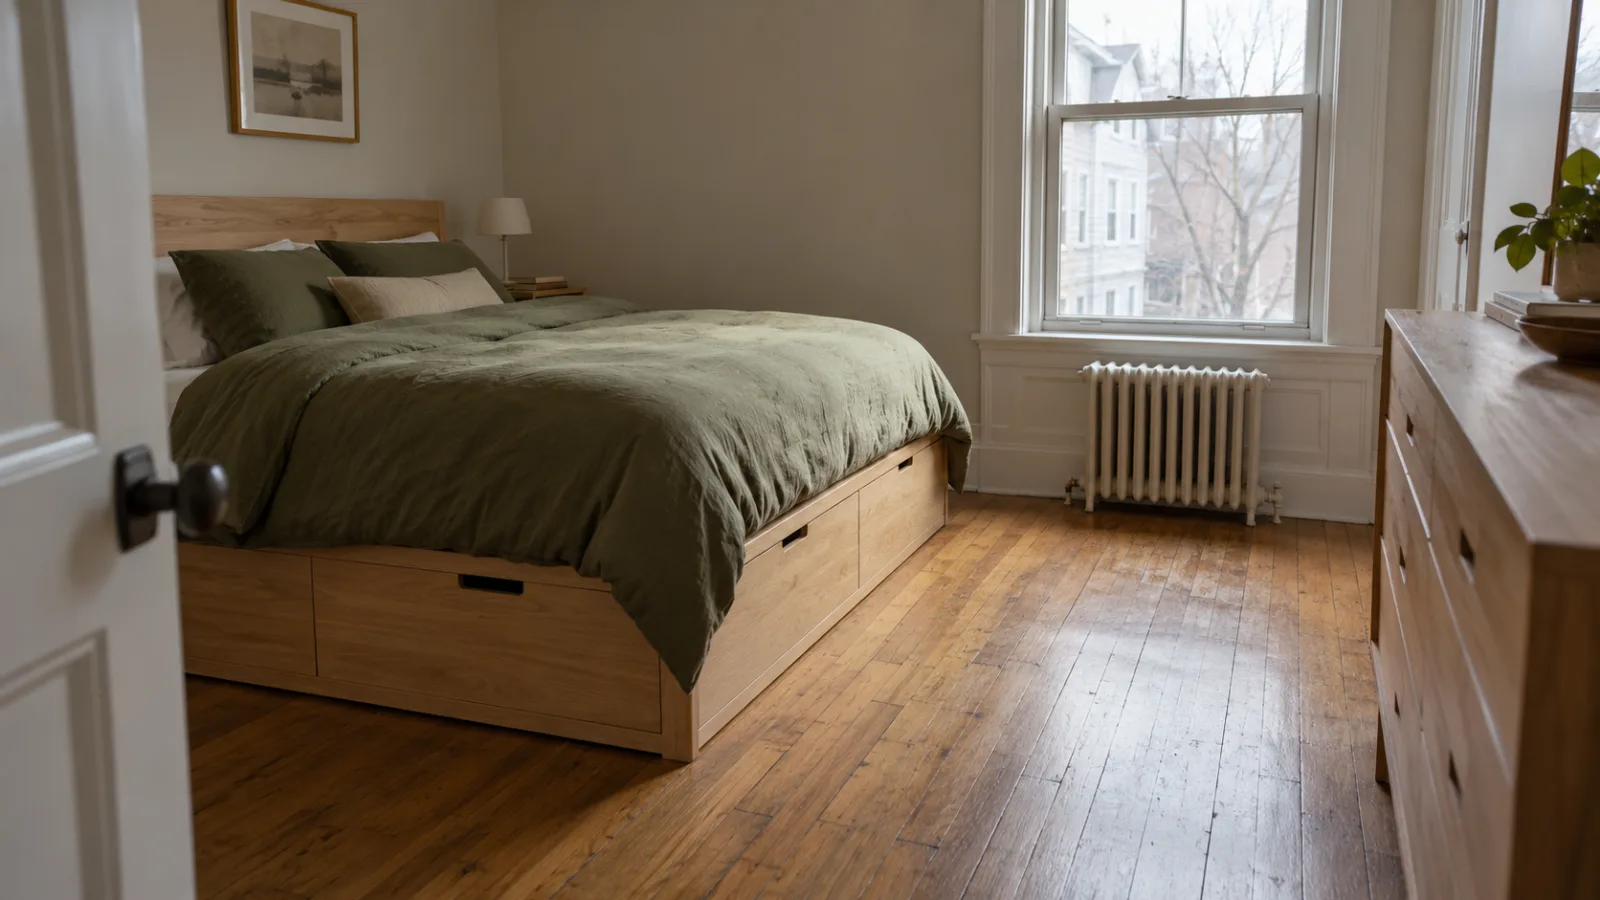
Small bedroom layout ideas all start with the same question: where does the bed go? The bed is the biggest thing in the room. Once it has a spot, the dresser, desk and storage have to fit into whatever floor is left.
In a small room, that floor runs out fast. The closet door hits the bed. The dresser drawers stop halfway. The desk chair blocks the way to the door. Each piece fits on its own. They just don't fit together.
Below are 10 sections. If you're short on time, read section 2 and the section that matches your room's shape.
In this article
- 1. Sketch the Room Before You Move Anything
- 2. Where to Put the Bed in a Small Bedroom
- 3. Small Bedroom Layout Ideas by Room Shape
- 4. Long, Narrow Bedrooms
- 5. Square Bedrooms
- 6. Very Narrow Bedrooms and Box Rooms
- 7. Work Around Doors, Windows and Radiators
- 8. Small Bedroom Furniture Placement: Where the Dresser Goes
- 9. Small Bedroom With a Desk
- 10. Small Bedroom Storage Ideas Under and Around the Bed
- Final Thoughts
- Frequently Asked Questions
1. Sketch the Room Before You Move Anything
Most people arrange a bedroom by dragging the bed around until it looks right. In a small room, the bed usually ends up in the most obvious spot. Everything else gets squeezed into the gaps.
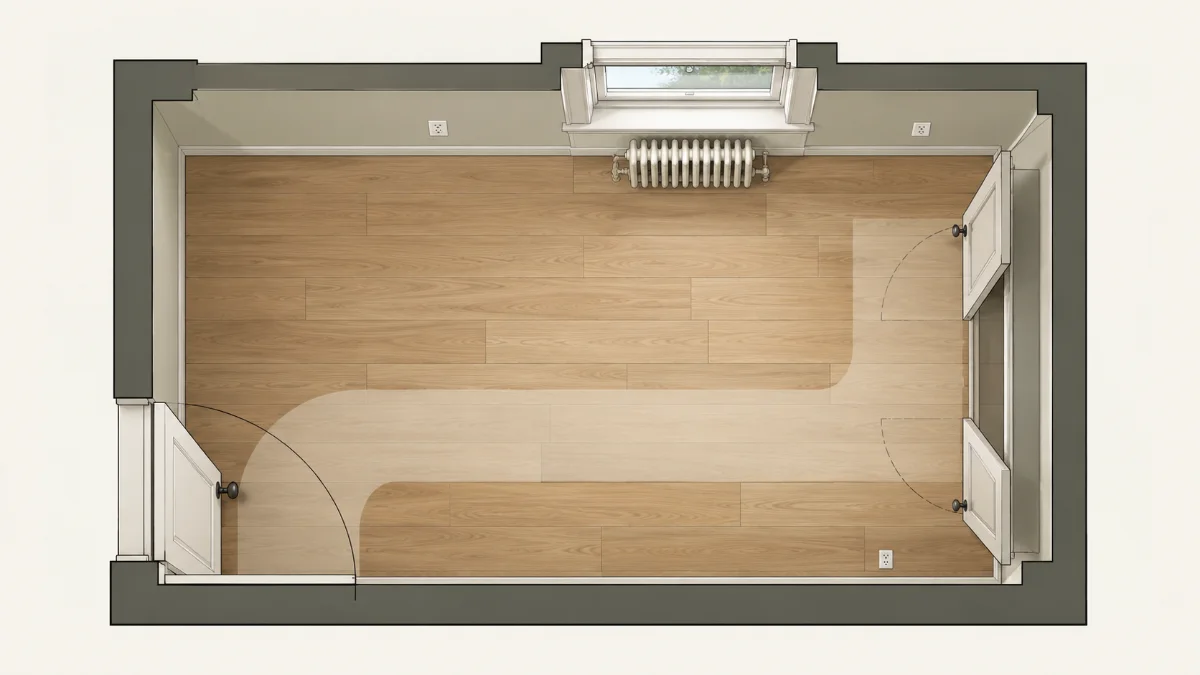
A quick sketch is the easier way to learn how to arrange a small bedroom. Draw the room from above and mark the things you can't move.
- The bedroom door, and which way it swings
- Closet doors, and whether they slide or swing open
- Windows, how low the sills are, and any radiator or air conditioner
- Power outlets, for bedside lamps, chargers and a desk
- Sloped ceilings, columns and built-in shelves
Then measure the whole bed frame, not just the mattress. A headboard, footboard and side rails can make a bed noticeably bigger than its mattress.
Next, mark the furniture on the floor with masking tape. The living room layout guide explains this tape test. In a bedroom, add one more step. Open every door and drawer near the tape lines. A layout that only works with everything closed won't work on a busy morning.
2. Where to Put the Bed in a Small Bedroom
Put the headboard against a solid wall that leaves the clearest path from the door. Then check that you can still open the closet and reach the window.
A solid wall keeps the bed away from windows. In cold climates, a bed under a window can feel drafty in winter. In hot climates, afternoon sun can warm the bed long before bedtime. A headboard under a window also makes the curtains harder to reach.
Next, decide whether the bed needs both sides free. Two people usually want their own way in and out. One person sleeping alone can often push the bed against a wall. That frees a full strip of floor on the other side.
Avoid the half-measure. A gap too narrow to walk through does nothing useful. It just collects dust, socks and fallen pillows. Either leave a real path or close the gap.
The most common mistake is buying the biggest bed that fits on paper. A bed that fills the room leaves no space for drawers or a chair. Compare the full frame size, not just the mattress, and tape it out before you buy. Our warm minimalist bedroom ideas cover how much space to leave around the bed.
3. Small Bedroom Layout Ideas by Room Shape
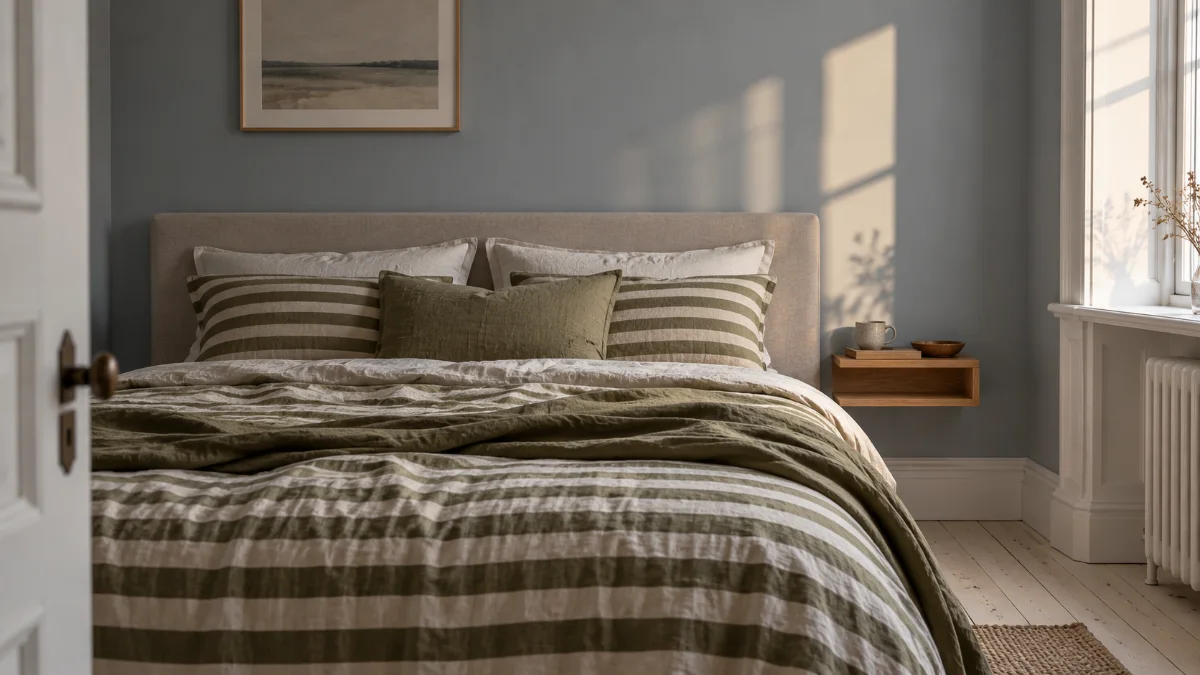
Two bedrooms with the same floor area can need very different layouts. So start with the room's shape, then look at the doors and windows.
The table gives a first layout to try for each common shape. These are starting points, not rules.
| Room shape | Bed to try first | Dresser or desk | Watch out for |
|---|---|---|---|
| Long and narrow | Headboard on a short wall, if the width allows | Desk at the window end, dresser near the door | Furniture on both long walls, which creates a corridor |
| Square | Headboard centered on the wall facing or beside the door | Dresser facing the foot of the bed, if drawers can open | Every wall filled with furniture |
| Very narrow (box room) | One long side of the bed against a wall | Tall chest and a wall-mounted desk | A bed that's hard to make and get out of |
| L-shaped or with an alcove | Bed in the bigger part of the room | Desk or storage in the small arm | Deep furniture blocking the inside corner |
| Doors or windows on most walls | Headboard on the one solid wall left | Low pieces under windows, nothing in door swings | Blocking the window or the closet |
4. Long, Narrow Bedrooms
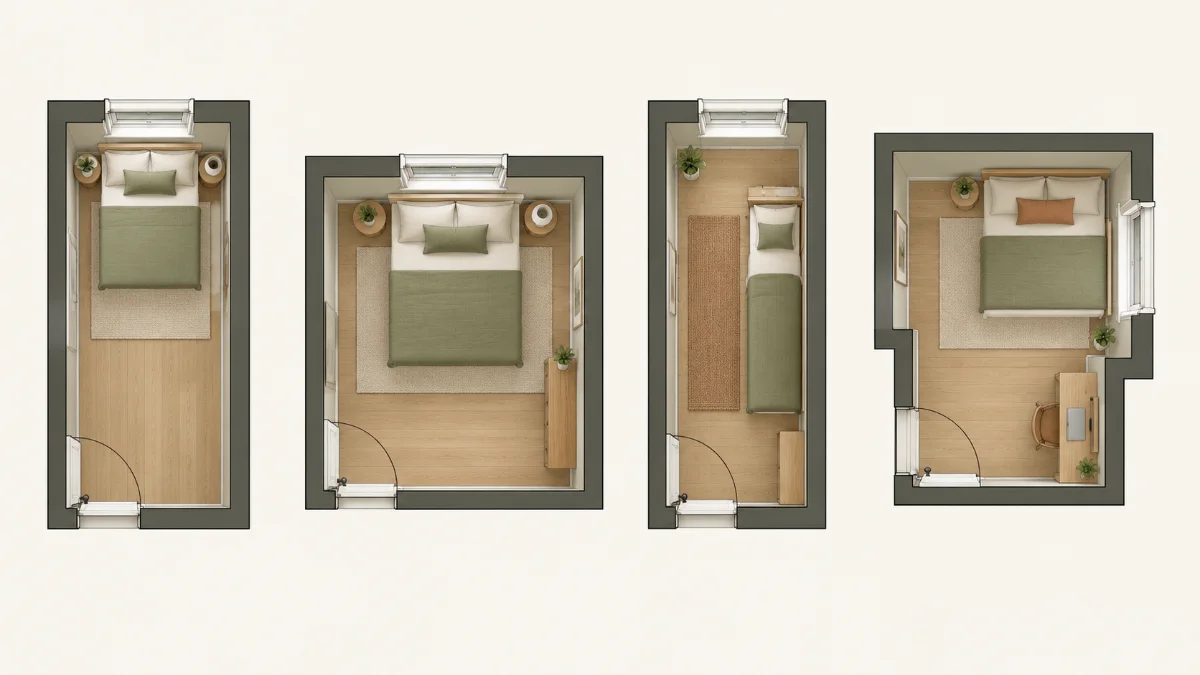
A long, narrow bedroom tempts you to line everything up along the walls. The bed goes on one long wall and the dresser on the other. Then you walk sideways down a tight corridor every morning.
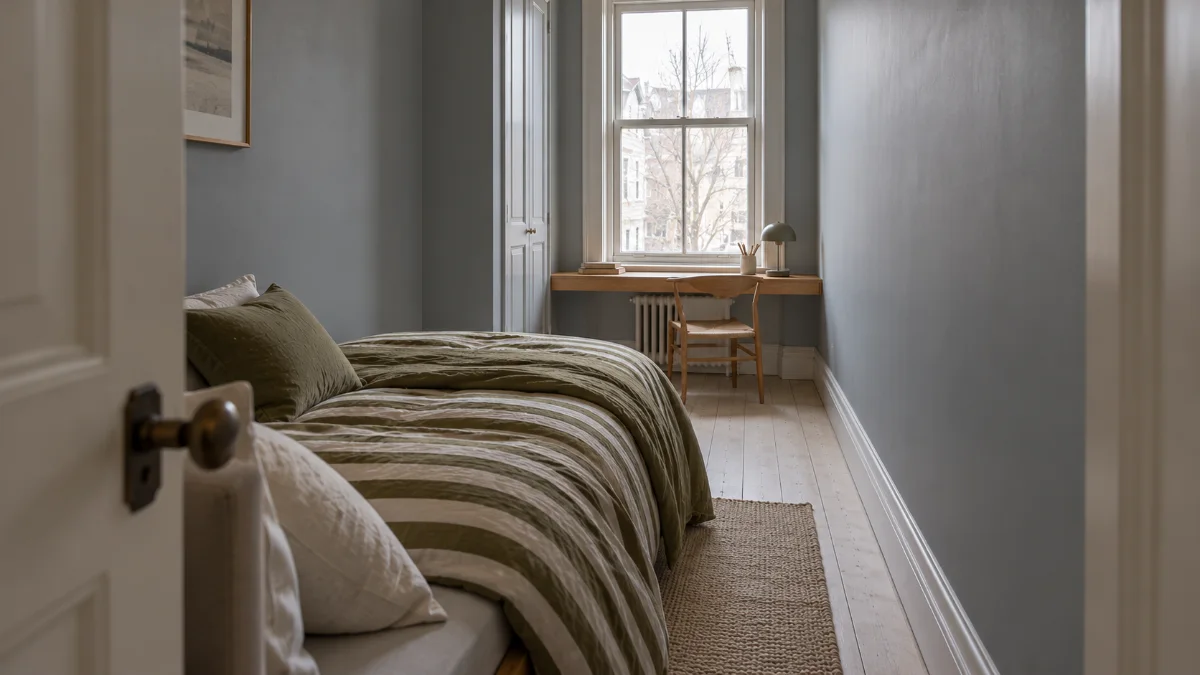
Try turning the bed instead. Put the headboard on a short wall, so the bed points down the room. This often leaves a path along one or both sides. It also splits the room into a sleeping end and an "everything else" end.
This only works if the room is wide enough for the bed plus a usable path. If it isn't, put the bed along a long wall.
Then give the far end a job. In many older European apartments, like this one in Stockholm, the window sits on the short wall. That end suits a slim desk. The dresser can go on a long wall near the door, as long as it doesn't narrow the path to the bed.
Keep deep furniture on one long wall only. Leave the other one empty, or use it for something shallow like hooks.
5. Square Bedrooms
Square rooms look like the easy ones. Then the bed goes on one wall with a nightstand on each side. A dresser fills the next wall and a desk fills the third. Only a small patch of floor is left in the middle.
In a square room, the bed usually works best centered on the wall facing the door or beside it. That keeps it out of the door swing.
Then pick only two of the three extra pieces: a dresser, a desk or a second nightstand. A small square room rarely takes all three without feeling crowded. A wall shelf can replace one nightstand. Bedside heights and widths for tight spaces are covered in our guide to planning the bedside in a warm minimalist bedroom.
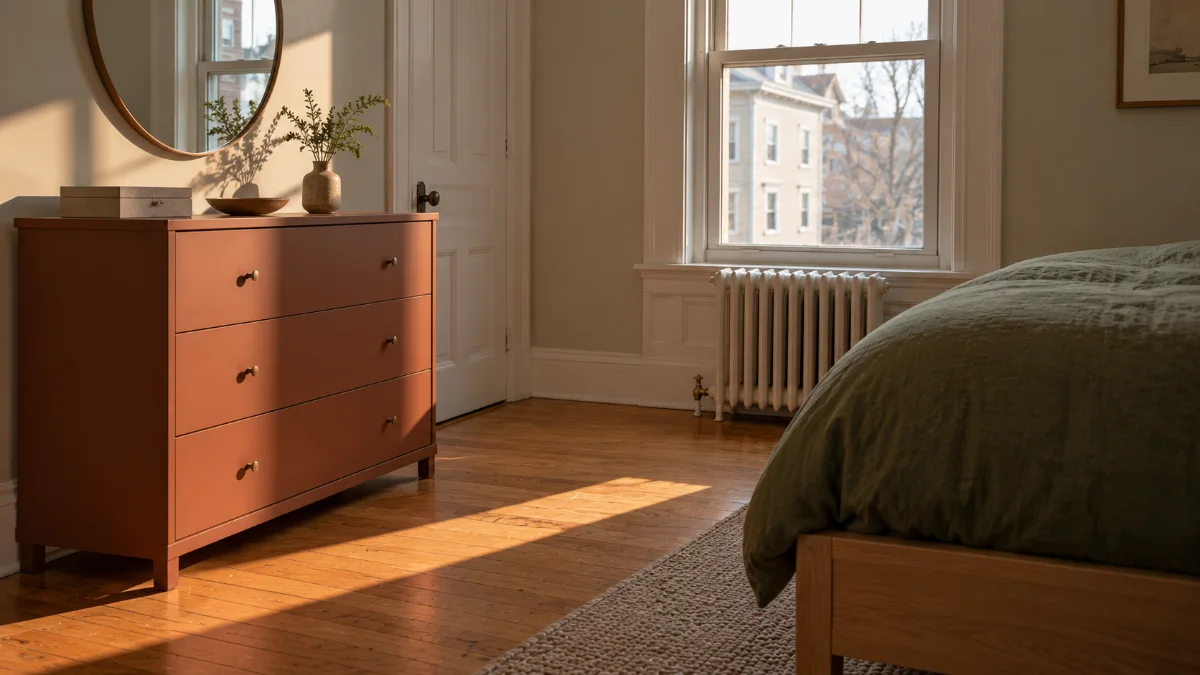
Older North American homes add a twist. A bedroom in a Boston triple-decker often has a hall door, a closet door and a radiator under the window. That can leave only one wall for the headboard. In that case, the layout is mostly decided for you. Your job is to keep the other walls light.
6. Very Narrow Bedrooms and Box Rooms
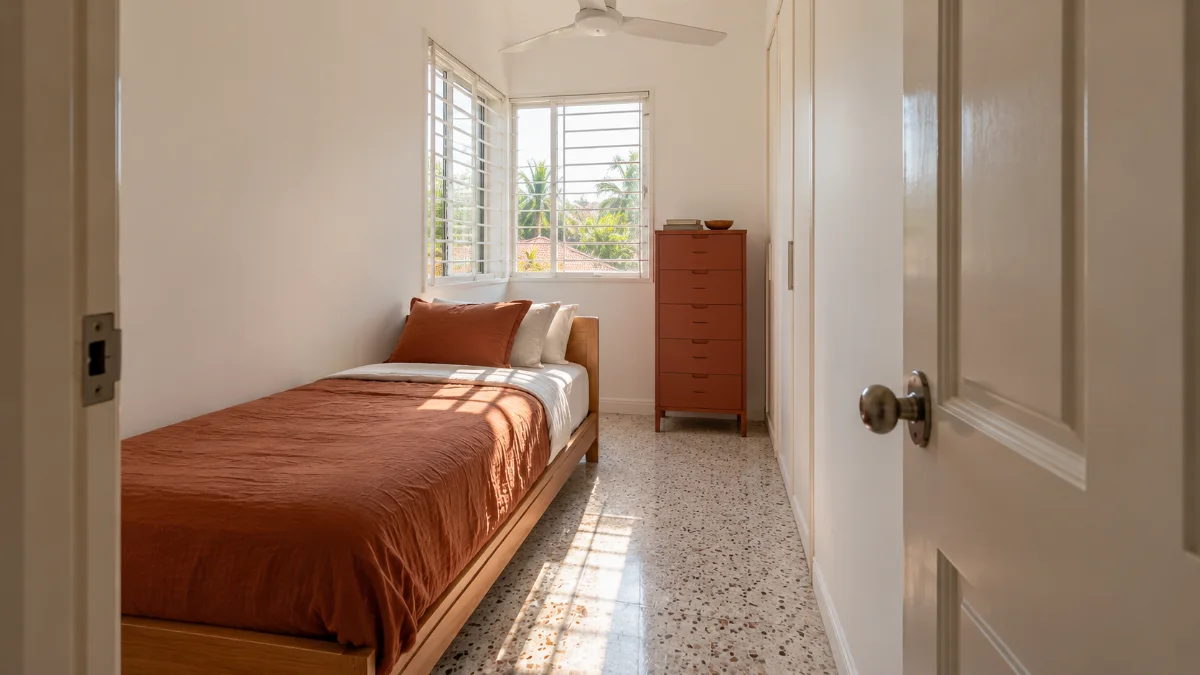
When the room is barely wider than the bed is long, push one long side of the bed against the wall. This is often the only layout that leaves a usable strip of floor.
In the UK, these are called box rooms. In the US, the smallest bedroom in an older house or a city apartment is often a similar size. These rooms often become a child's room, a guest room or an office with a bed.
The trade-off is that making the bed is harder, because you can only reach one side. If two people share it, one climbs over the other at night. For a single bed, a daybed or a guest room, that's usually fine.
Storage here needs to go up, not out. A tall, narrow chest takes less floor than a wide dresser. Wall shelves hold books and baskets. A wall-mounted desk keeps the floor clear underneath.
Be honest about what a room this size can hold. A bed, one storage piece and maybe a small desk is often the limit. If the bed has to share a single room with everything else, our studio apartment layout ideas cover zoning one room.
7. Work Around Doors, Windows and Radiators
Some bedrooms have a door on one wall, a closet on another and a window on a third. The trick is to stop fighting them. Treat them as fixed, and put the furniture in the space that's left.
Start with the doors. A door that opens into the room sweeps a quarter-circle about as wide as the door itself. Keep the bed, chairs and laundry baskets out of that arc. Hinged closet doors need the same space. Sliding closet doors save the swing, but you still need room to stand in front.
In an L-shaped room, the inside corner is often the hardest spot. Deep furniture there tends to block the path between the two parts of the room. A plant, a lamp or nothing at all often works better.
Next, keep windows reachable, so you can open them and pull the curtains. A low dresser or desk can sit under a window if it stays below the sill.
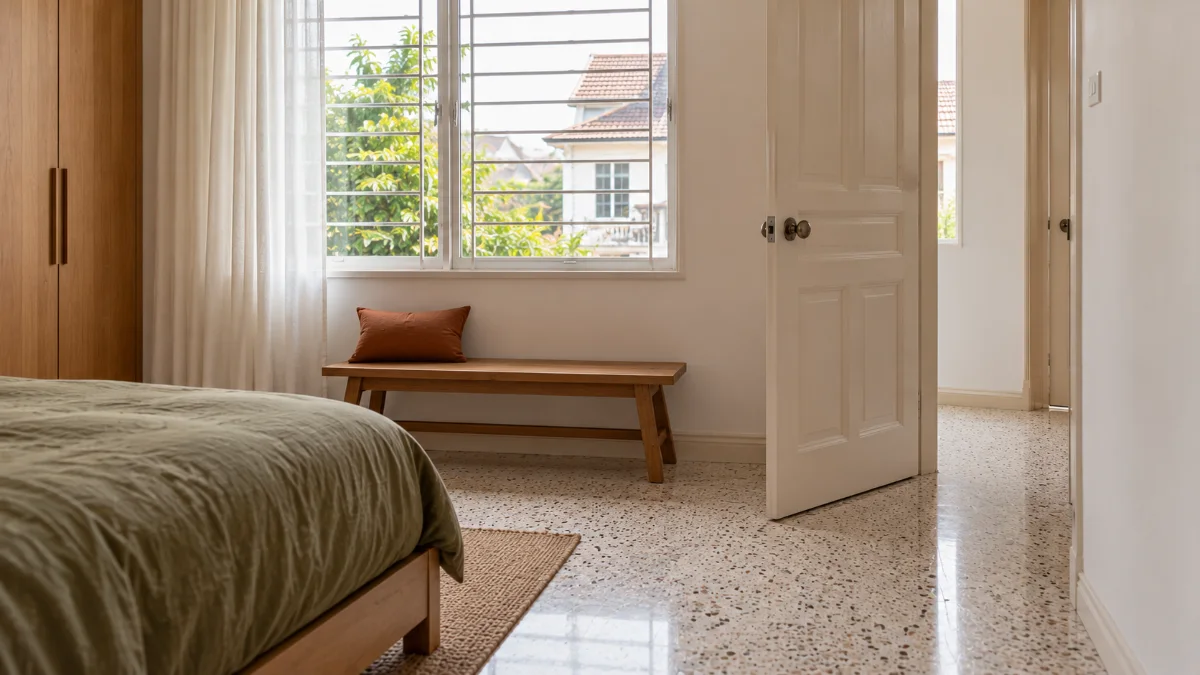
Climate changes the details. In cold climates, keep beds and desks a little away from radiators so the heat reaches the room. In hot, humid homes, keep the path between window and door open if you rely on a breeze. Also avoid placing the bed where the air conditioner blows straight onto the pillows. The humid climate furniture guide covers airflow and materials for hot, humid homes.
8. Small Bedroom Furniture Placement: Where the Dresser Goes
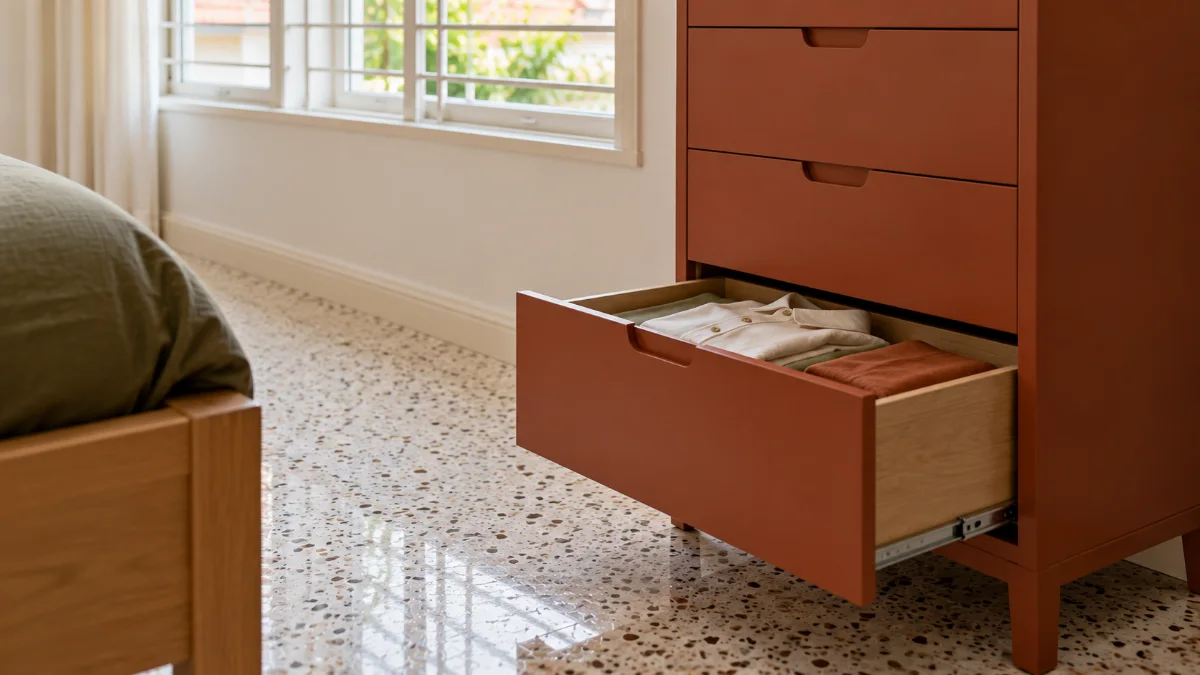
Put the dresser on a wall where every drawer can open fully, with room to stand in front. One US furniture retailer's dresser dimensions guide suggests leaving at least 91 cm (36 in) of clearance in front of a dresser.
That number makes sense once you open a drawer. The same guide puts typical drawer depths at about 36–46 cm (14–18 in). An open drawer reaches that far into the room, and you still need space to stand behind it. Treat 91 cm (36 in) as a planning figure. A room for one person can often manage with a little less, as long as every drawer still opens.
Here's a quick test before you buy. Measure from the wall to the bed. Take away 91 cm (36 in). What's left is roughly the deepest dresser that fits there. If the answer is very small, try another wall.
A tall chest of drawers is often the better choice in a small room. It holds a lot while using less wall, and it can fit beside a door or closet. The trade-off is that the top drawers sit higher, and the top is less handy for a mirror.
Before you add a dresser at all, check the closet. Shelves and drawer inserts there can hold folded clothes without using any floor.
Whatever you choose, anchor tall chests to the wall. Our living room storage ideas explain how to anchor tall pieces.
9. Small Bedroom With a Desk
A desk looks small in the store. At home, it comes with a chair. The chair needs room to pull back, and you need room to stand up.
So a small bedroom with a desk works best when you plan the chair first. Pull it back as if you were getting up, and tape that spot. If it blocks the door, the closet or the path to the bed, the desk needs to move.
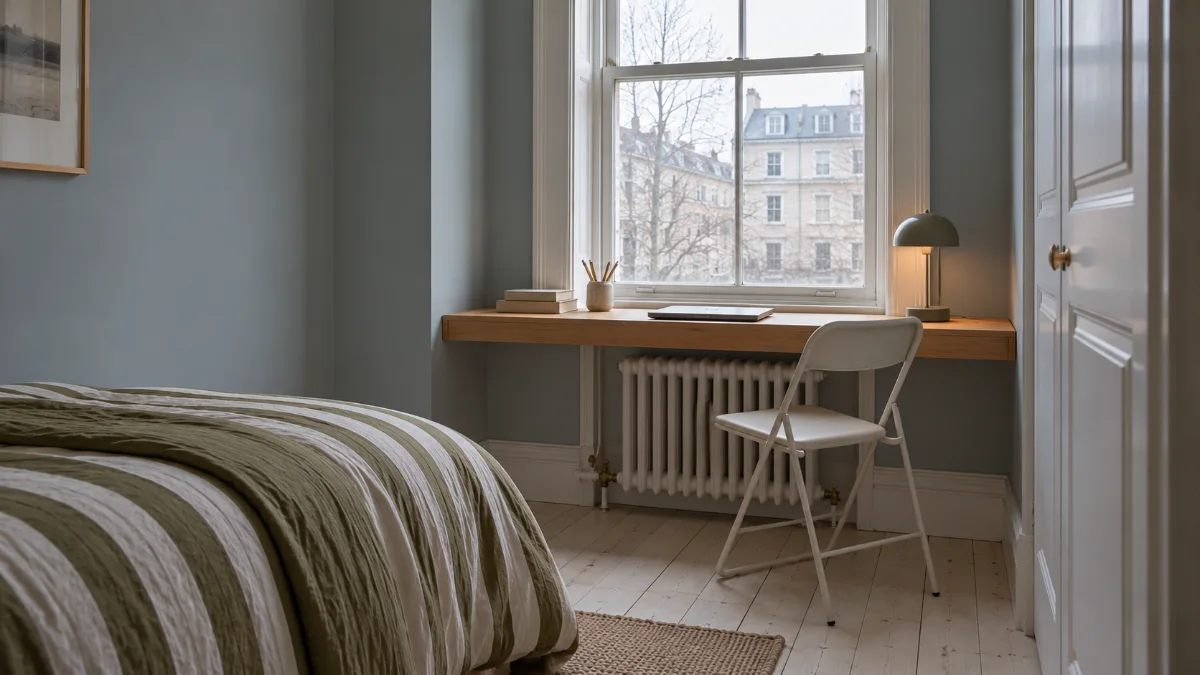
A window is often a good spot. You get daylight, and an awkward wall becomes useful. Try to have the window beside you rather than behind your screen, which can cause glare. In a long room, the far end works too. In an L-shaped room, the small arm keeps work away from the bed.
When floor is tight, a wall-mounted desk keeps the floor clear. A fold-down desk folds flat against the wall when you're done. Renters should check with their landlord before drilling. A slim desk on simple legs is the no-drill option.
If you work from home every day, a proper desk may matter more than a dresser. If you only answer emails now and then, a small shelf-style desk may be enough. For daily work, choose a desk deep enough for a monitor, and leave room to push the chair fully back.
10. Small Bedroom Storage Ideas Under and Around the Bed
The best small bedroom storage ideas use space you already have, under the bed and on the walls. Each one should replace a piece of furniture, not add another.
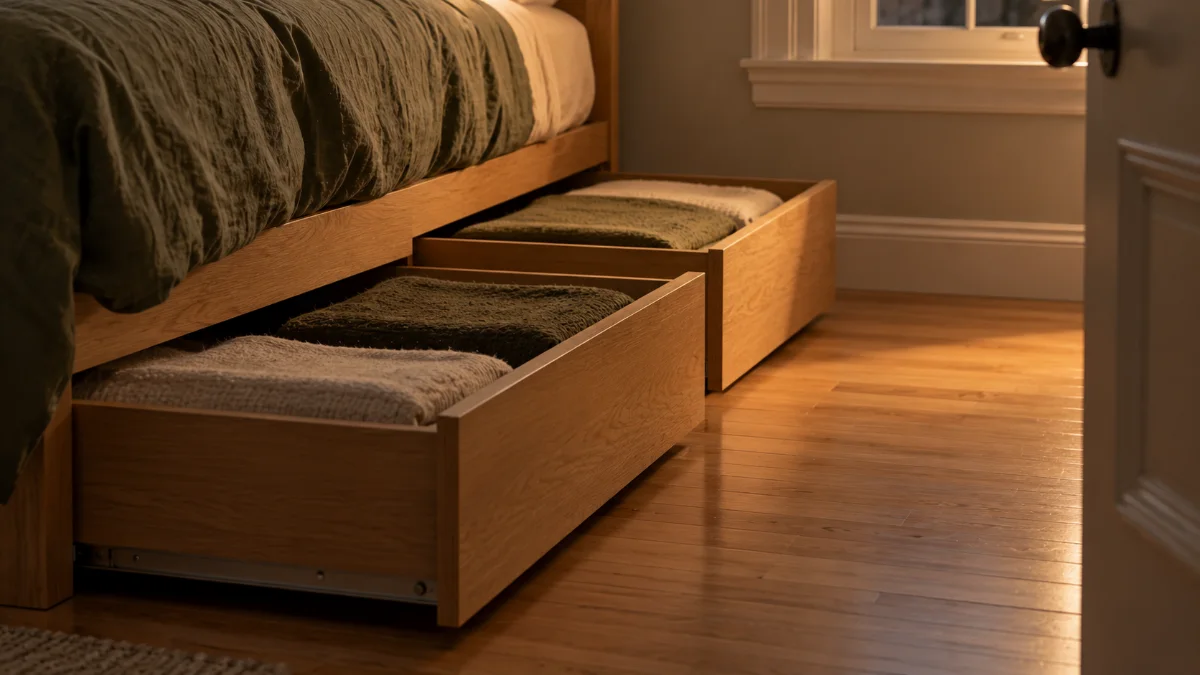
A bed with built-in drawers can replace a dresser. But the drawers need clear floor in front of them. Check which side they open from before you buy. Drawers facing a wall or a nightstand won't open at all. If drawers don't suit your layout, a lift-up storage bed opens from the top instead. If you'd rather have a frame on legs, our Japandi bedroom ideas compare slatted, low and platform beds.
In humid climates, packed storage under a bed can trap damp air. Clothes and bedding left there for months may start to smell or grow mold. Use lidded boxes, and air things out now and then.
Around the bed, look up. A headboard with shelves can replace a nightstand. Hooks on the back of the door hold robes and bags. If you put shelves above the bed, keep heavy things off them and fix them securely.
Before adding any storage piece, ask what it replaces. If the answer is "nothing", the room is probably better without it.
Final Thoughts
Most small bedrooms don't need smaller furniture. They need fewer pieces in the right places, with room to open the doors and drawers you use every day.
Start here. Tape the outline of your bed on the floor where you think it should go. Then open the bedroom door, the closet and every drawer nearby. If anything hits the tape, try the next wall before you buy anything new.