
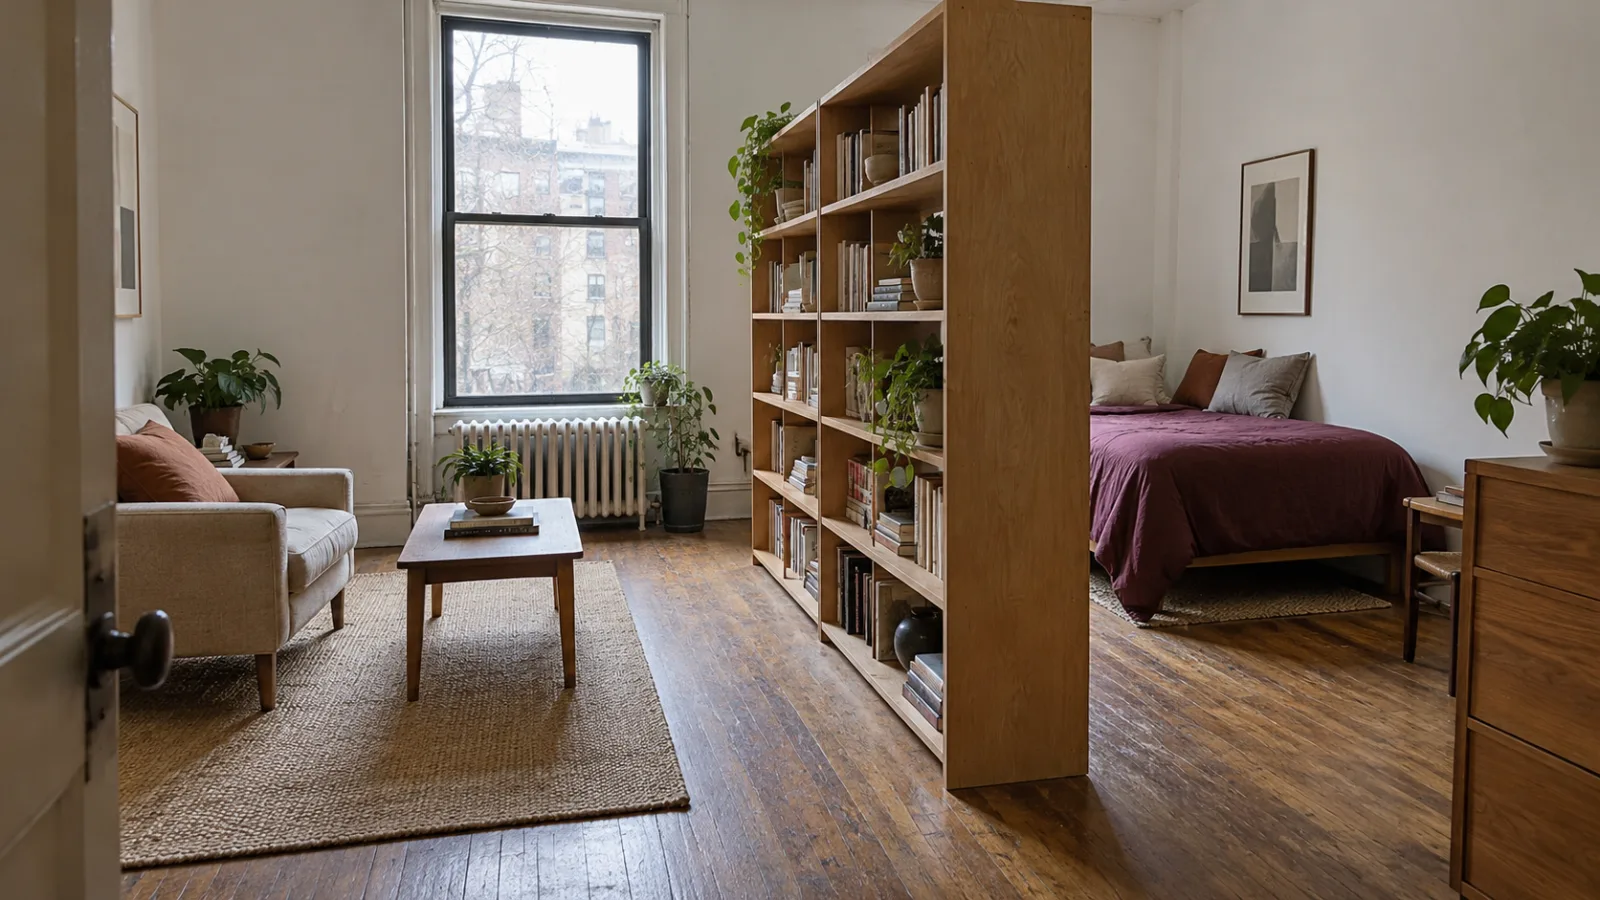
Good studio apartment layout ideas start with three plain questions. Where do you sleep? Where do you relax? Where do you eat? In a studio, all three happen in one room, often a few steps apart.
That's where things get tricky. The room doesn't show where one activity ends and the next begins.
Many studio apartment ideas jump straight to furniture. This guide starts with the room instead. If you're short on time, start with bed placement in section 3 and room dividers in section 5.
In this article
- What Does It Mean to Zone a Studio?
- 1. Map the Room Before You Move Anything
- 2. Decide Which Zones Your Studio Needs
- 3. Studio Apartment Bed Placement: Start With the Bed
- 4. How to Divide a Studio Apartment Without Walls
- 5. Room Divider Ideas for a Studio
- 6. Keep Daylight and Air Moving
- 7. Fit the Eating Zone Into the Space You Have
- 8. Small Studio Apartment Layout by Room Shape
- 9. Studio Layout Mistakes to Avoid
- Final Thoughts
- Frequently Asked Questions
What Does It Mean to Zone a Studio?
Zoning a studio means giving each everyday activity its own clear spot in one open room. You mark the edges with rugs, furniture, lamps or a divider instead of walls. The room stays open, but you can tell at a glance where you sleep, relax and eat.
1. Map the Room Before You Move Anything
Many studio layouts go wrong the same way. The bed goes against the biggest wall, and everything else gets squeezed into the gaps. A few months later, a dining chair blocks the closet.
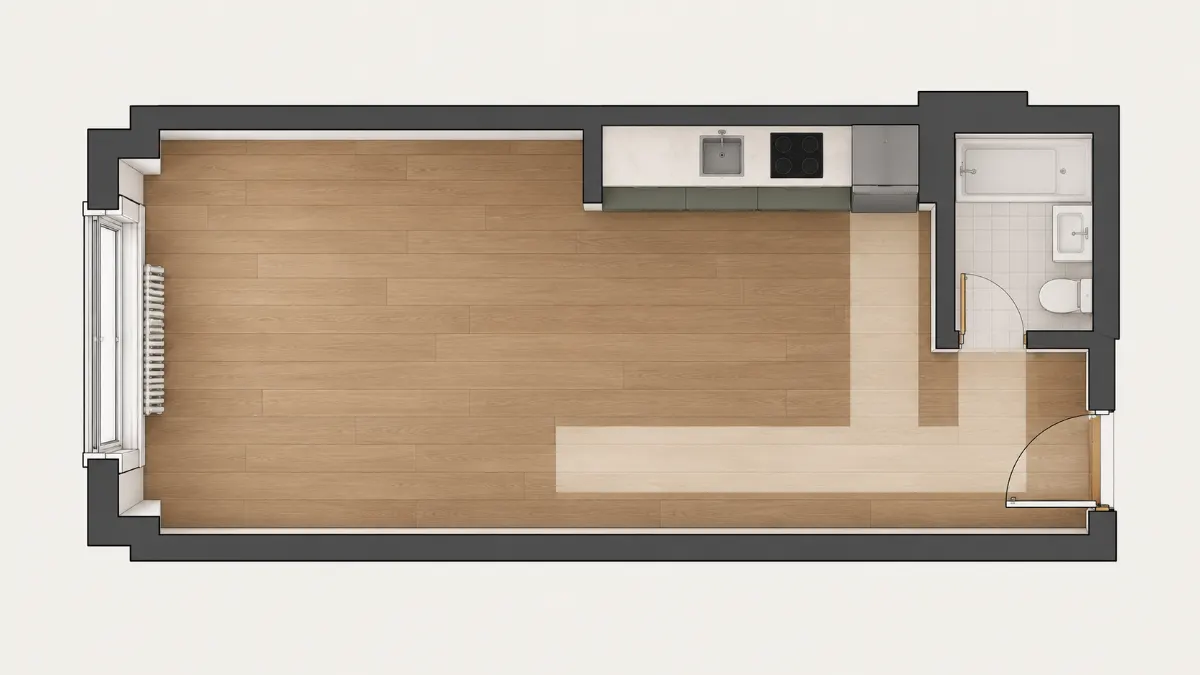
So start with a rough sketch from above. Mark the things you can't move:
- The front door, bathroom door and closet doors, and which way each one swings
- Windows, radiators, air conditioning units and any balcony door
- The kitchen counter and built-in cabinets
- Power outlets and the TV or internet point
Then draw the path you walk most days. It usually runs from the front door to the kitchen and the bathroom. That path should stay open. The furniture layout guide suggests aiming for about 90 cm (35 in) on a main walkway, with around 75 cm (30 in) as a practical lower target in tight rooms. It's a guideline, not a fixed rule. The guide also shows how to test a layout with masking tape on the floor.
2. Decide Which Zones Your Studio Needs
Most studios need three zones. Some need four, and some get by with two. It depends on how you actually live.
- Sleeping: the bed, a spot for a lamp, and clothes storage nearby.
- Living: a sofa or chair where you sit when you're not in bed.
- Eating: a table, counter or bar where meals happen.
- Working: a desk or shared table, if you work from home.
Now look for overlaps. If you eat most meals on the sofa, a dining table may just collect mail. If you work from home, the dining table and the desk can be the same piece.
3. Studio Apartment Bed Placement: Start With the Bed
The bed is the biggest piece in most studios. So decide where it goes first, then fit the other zones around it. The right spot depends on the room's shape, the windows, and how much you mind seeing the bed from the front door.
Against a long wall
A bed against a long wall frees up the middle of the room. It's often the easiest choice in a narrow studio. The trade-off is access. If two people share the bed, one of them climbs over the other every night.
At the far end, away from the door
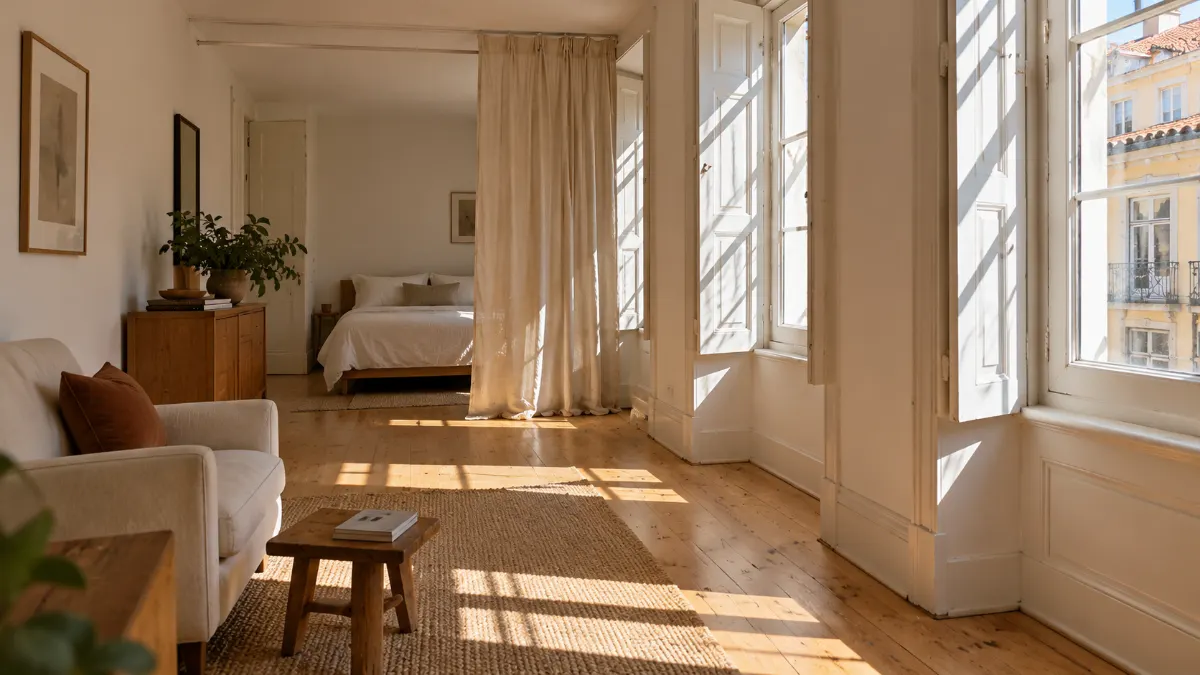
In a long studio, the end farthest from the entrance makes a natural sleeping area. Guests walk into the living zone first, not into your bedroom. A low bookcase or a curtain can then mark the edge.
In an alcove
If your studio has an alcove, it's often the best place for the bed. The walls already do the dividing. Just check that you can still reach the bed to change the sheets.
A daybed or sofa bed
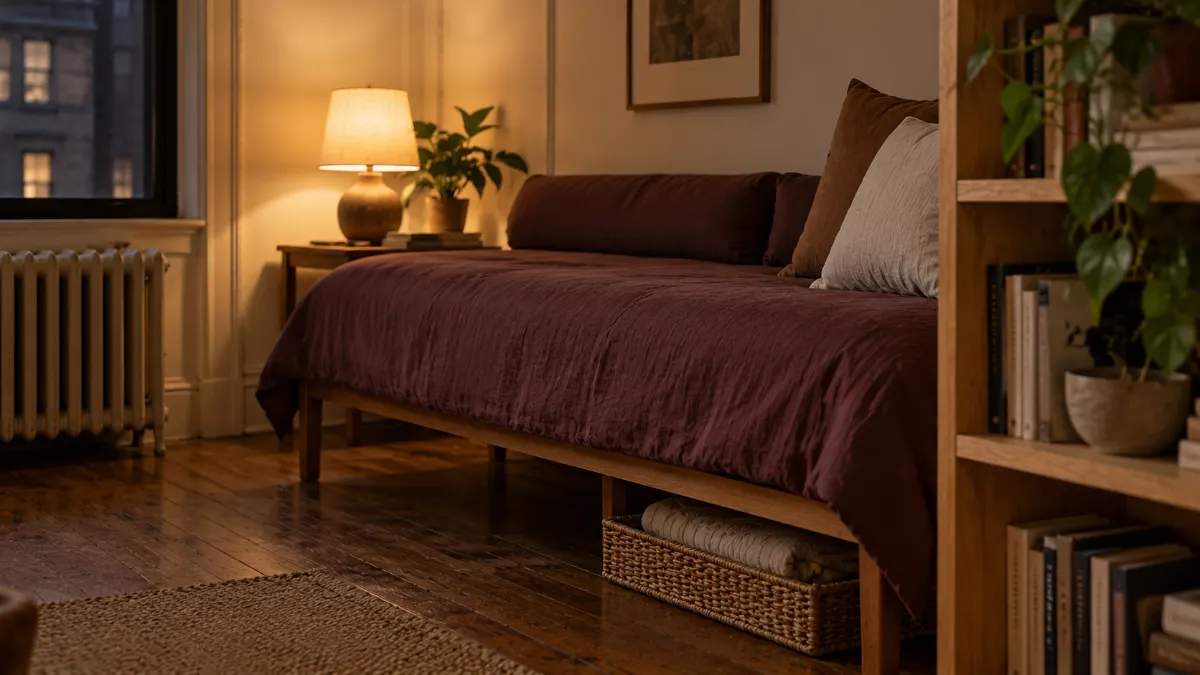
When there's no room for both a bed and a sofa, a daybed can be both. It usually takes a twin-size mattress, so it suits one sleeper best. The catch is the daily reset. Pillows and bedding need somewhere to go each morning, like a basket underneath. Measure a sofa bed open, not just closed.
For how much clear space to leave around a bed, see warm minimalist bedroom ideas.
4. How to Divide a Studio Apartment Without Walls
You can divide a studio apartment without building anything. Rugs, furniture, lamps and dividers can all mark where one zone ends. One or two of these is usually enough.
The lightest method is a rug. A rug under the sofa shows where the living zone starts, and it's easy to undo. Sizes are in the rug size guide.
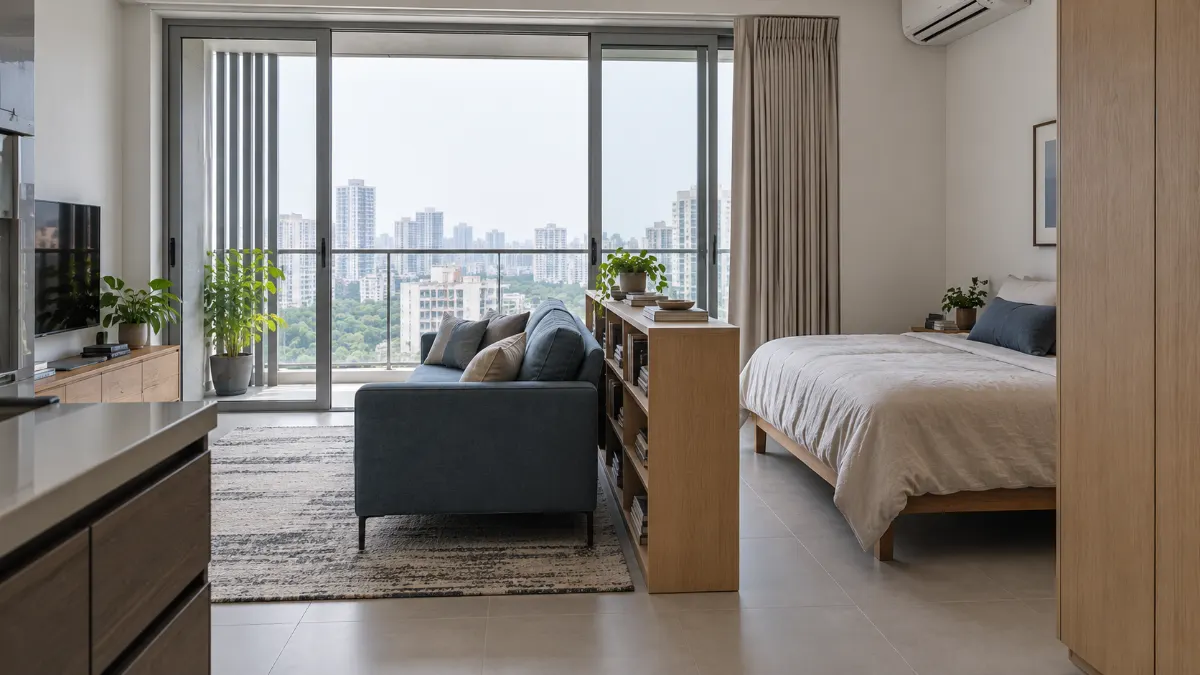
The next step up is the back of the sofa. Turn the sofa so its back faces the bed. Now it works like a low wall. If people walk behind it, leave a real walkway there.
Lamps help most at night. A floor lamp by the sofa and a small lamp by the bed create two separate pools of light. Bulb colors and lamp heights are in the living room lighting guide.
The strongest method is a divider, which section 5 covers.
It also helps to keep each zone's things in that zone, like clothes near the bed. There are more ideas in the guide to living room storage.
5. Room Divider Ideas for a Studio
Start with the problem you want to solve. Is it privacy for the bed? Storage you don't have? Or just a clear edge between two zones? Each divider does some of these well and others badly.
| Divider | Privacy | Lets light through | Adds storage | Easy to undo in a rental |
|---|---|---|---|---|
| Open bookcase | Some | Yes, through the gaps | Yes | Yes, but tall ones may need anchoring |
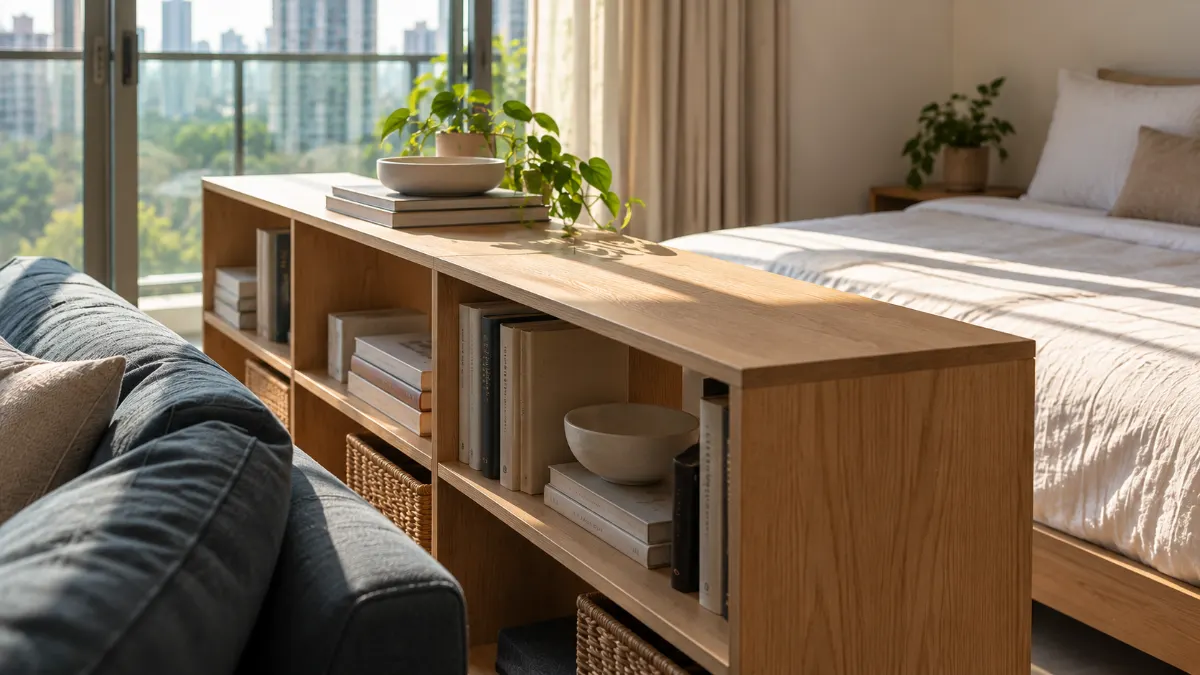
| Low shelf or sideboard | Little | Yes, over the top | Yes | Yes |
| Curtain on a ceiling track | Good when closed | Sheer fabric does | No | Track usually needs drilling |
| Folding screen | Good | Depends on the material | No | Yes |
| Slatted wood screen | Some | Yes, between slats | No | Yes, if freestanding |
| Glass partition | Little, unless frosted | Yes | No | Usually not |
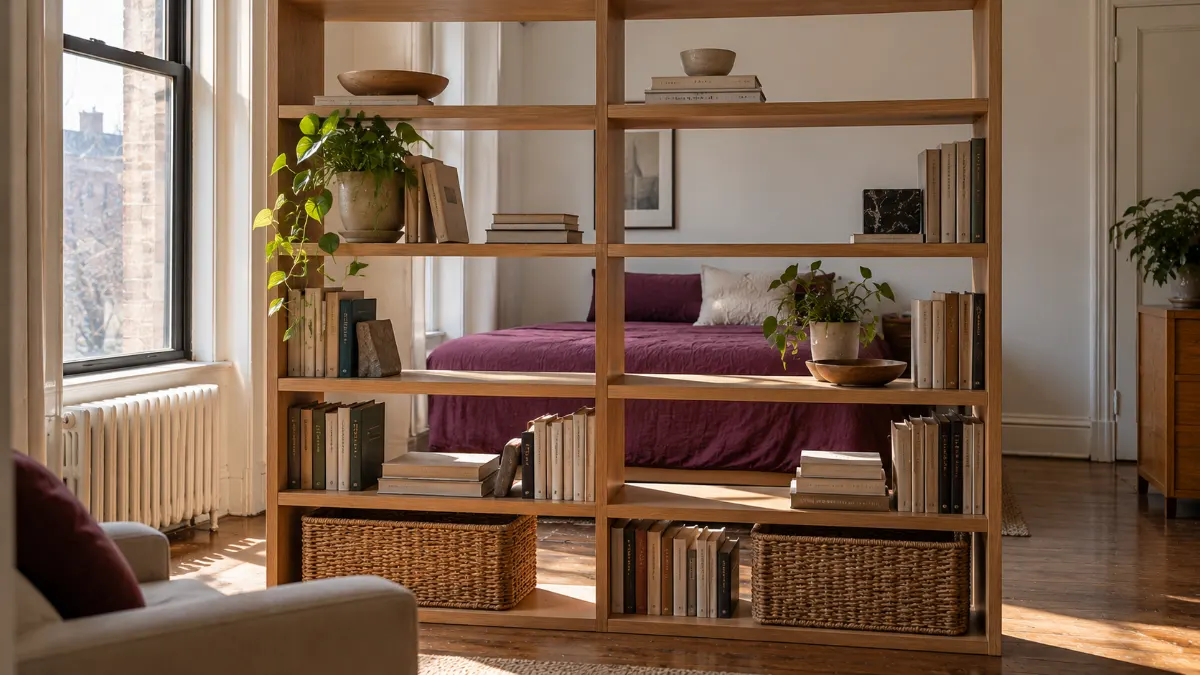
Open bookcase
An open bookcase is the most flexible option. It gives you a clear edge and storage at once. A backless one lets light through from both sides.
Keep heavy books and baskets on the lower shelves. Leave a few upper shelves partly empty, so it doesn't look like a solid wall. Tall bookcases can tip over, especially if a child climbs them. The US Consumer Product Safety Commission's Anchor It! campaign urges families to anchor furniture and TVs to prevent tip-overs. The living room storage guide covers anchoring tall pieces. If your lease doesn't allow wall fixings, a lower unit is a simpler choice.
Curtain
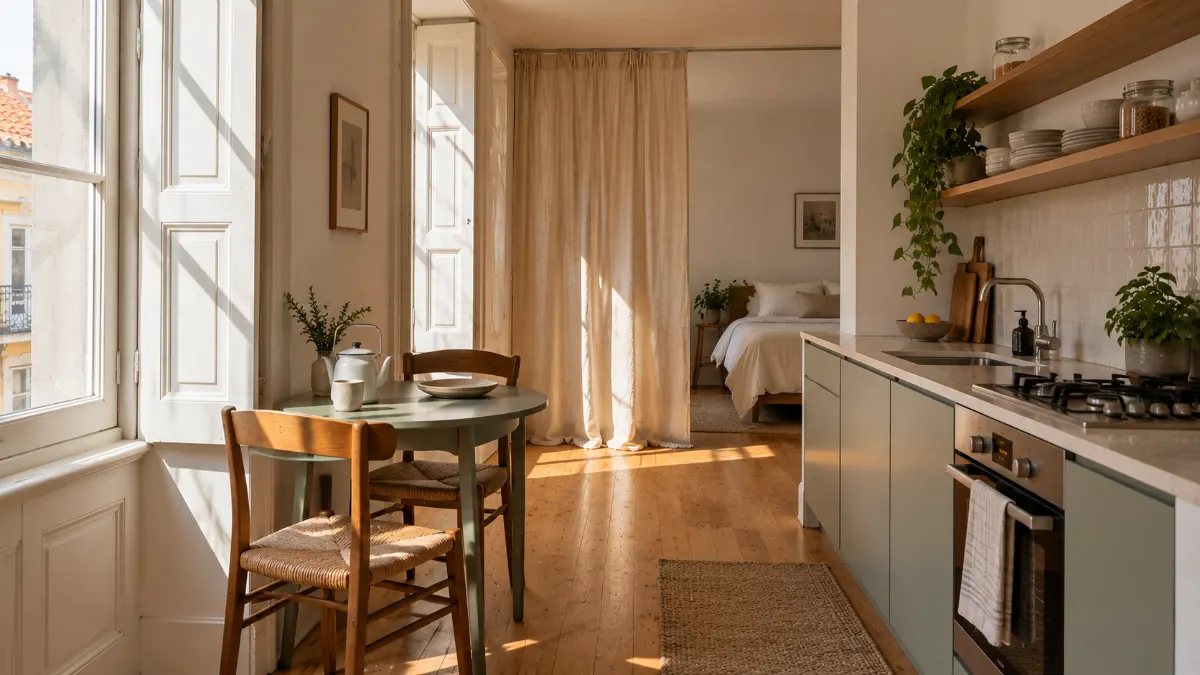
A curtain gives privacy only when you want it. Close it at night, and the bed disappears. Open it in the morning, and the room is one space again. Light linen keeps the room bright. A closed blackout curtain helps with sleep but can make a small studio feel smaller.
Screens and glass
A folding screen needs no installation, but it adds no storage and is easy to knock over. A slatted screen feels more solid and still lets some light through (our wood slat wall ideas article shows a slatted screen used as a room divider). A glass partition gives the strongest edge, but it's expensive and permanent. It usually needs approval from a landlord or building, so it suits owners more than renters.
6. Keep Daylight and Air Moving
Many studios have windows on one wall only. Put a tall, solid divider in front of that wall, and the far side of the room can feel dim even at noon.
So check the light before you choose a divider. Stand in the spot farthest from the window and look toward it. Anything tall between you and the glass will block some light. A divider below eye level marks the zone but lets light pass over the top.
Air matters too. In hot, humid summers, many studios rely on one air conditioning unit or a window breeze. A solid divider can leave the sleeping side stuffy. Open shelves and slatted screens let air through. More on damp homes is in the guide to furniture for a humid climate.
In cold-winter cities like New York or Chicago, watch the radiator. Keep the bed and sofa from pressing against it, so the heat can reach the room.
7. Fit the Eating Zone Into the Space You Have
In many studios, the eating zone gets squeezed out. Meals end up on the sofa, and the table becomes a shelf.
A small round table near the kitchen is a good start. It has no corners to bump into. Measure it with the chairs pulled out, not pushed in. One furniture retailer suggests leaving at least 91 cm (36 in) between the table edge and a wall or other furniture, so chairs can slide out (Castlery).
A drop-leaf or folding table stays small most of the day and opens for meals. Freestanding ones need no drilling, which suits renters.
If your kitchen has a counter overhang, two stools that tuck underneath may be enough. The trade-off is comfort, since counter stools aren't great for long dinners.
One table can also be a desk by day and a dining table by night.
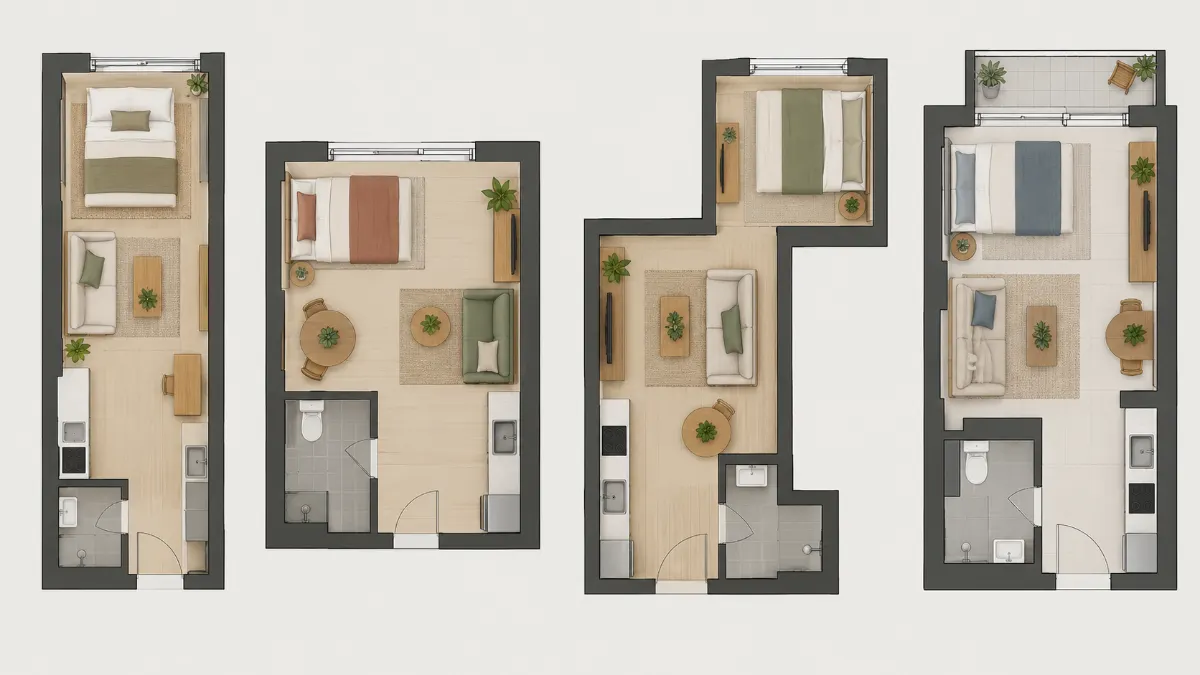
8. Small Studio Apartment Layout by Room Shape
The shape of the room often matters more than its size. The same furniture can work in one studio and feel cramped in another.
Long and narrow
Line the zones up in a row. The bed usually goes at the far end, the living zone in the middle, and the eating zone near the kitchen. Run the walkway along one long wall. Avoid a tall divider across the narrow width, which can turn one long room into two short corridors.
Square
Square studios give you more choices. One common layout puts the bed in one corner and the living zone in the opposite corner. Try not to push every piece against the walls. Pulling the sofa a little into the room can make the living zone feel like its own space.
L-shaped
An L-shaped studio already has two parts. The shorter arm of the L, away from the door, is often a natural sleeping spot.
With a balcony door
Many apartment buildings have a balcony door that's used every day. Keep the path to it clear, and keep tall furniture away from the glass. Furniture sizes for small spaces are in the small condo living room guide. For more sleeping-area ideas, browse the Bedroom page.
9. Studio Layout Mistakes to Avoid
Too many zones is a common one. Every rug, screen and shelf adds another edge. Add too many, and the room looks chopped up.
Blocking the main path is another one. A divider might hide the bed nicely but make you squeeze past it to reach the bathroom. Walk the route in your head, with the closet open and a chair pulled out.
Buying before measuring causes trouble too. The sofa buying guide article covers measuring doors, stairs and elevators.
Finally, read your lease before you drill. Our renter-friendly living room ideas article covers what you can change without drilling.
Ceiling tracks and wall-mounted tables need fixings. The freestanding dividers in section 5, like a low shelf, a folding screen or a freestanding slatted screen, need no drilling at all.
Final Thoughts
A studio doesn't need to copy a larger apartment. It needs a clear place for the few things you do every day, and an easy path between them.
Start here: sketch your room, draw the path from the front door to the kitchen and bathroom, then decide where the bed goes. Everything else can follow those two choices.