
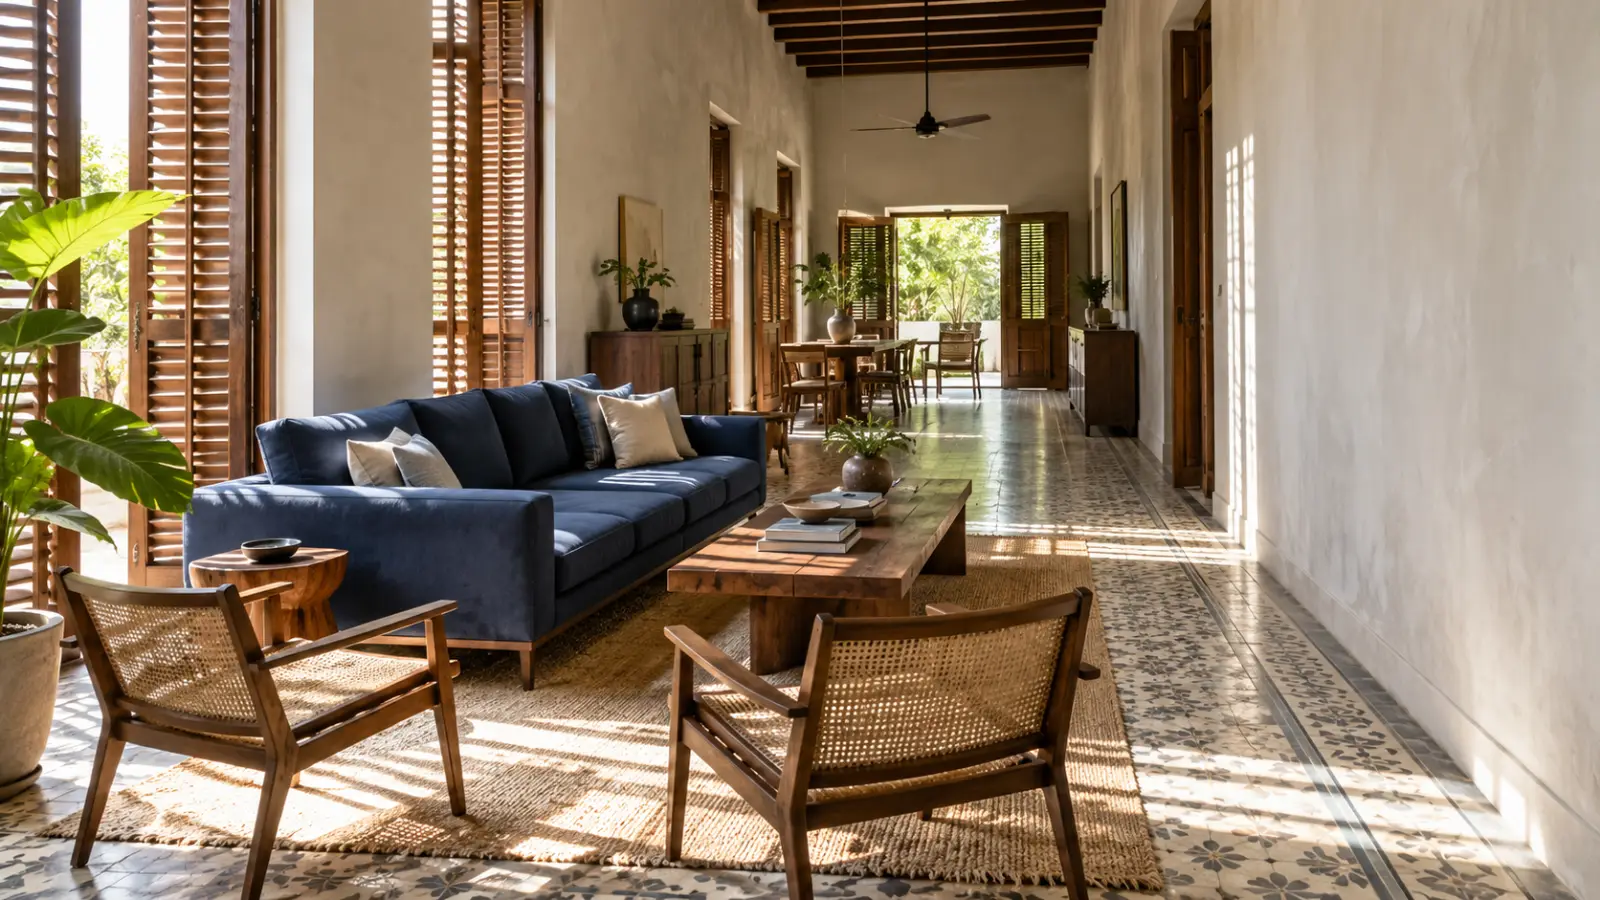
Learning how to arrange living room furniture is mostly about the empty space, not the furniture. Once you know how people walk through the room and what the seating should face, the sofa, chairs and tables usually find their places.
That's simple in a square room with one door. Real living rooms are rarely that polite. They're long and narrow, open to the kitchen, or broken up by columns, windows and a balcony door that everyone uses twenty times a day. A few measurements, mainly for walkways and the coffee table gap, will tell you whether a layout is going to work.
The first four steps work in any room. After that come living room layout ideas for specific shapes and problems. If you're short on time, start with the walkway measurements in step 2, then jump to the section that matches your room.
In this article
- 1. Sketch the Room, Then Tape It Out
- 2. Keep the Main Walkway Clear
- 3. Pick a Focal Point, Then Place the Sofa
- 4. Build a Conversation Area Around the Coffee Table
- 5. How to Arrange Furniture in a Long, Narrow Living Room
- 6. How to Arrange Furniture in a Square Living Room
- 7. Living Room Furniture Layout for Small Spaces
- 8. How to Arrange Living Room Furniture With a TV
- 9. Use the Sofa to Define an Open-Plan Living Room
- 10. Work Around Awkward Doors, Windows and Columns
- Final Thoughts
- Frequently Asked Questions
1. Sketch the Room, Then Tape It Out
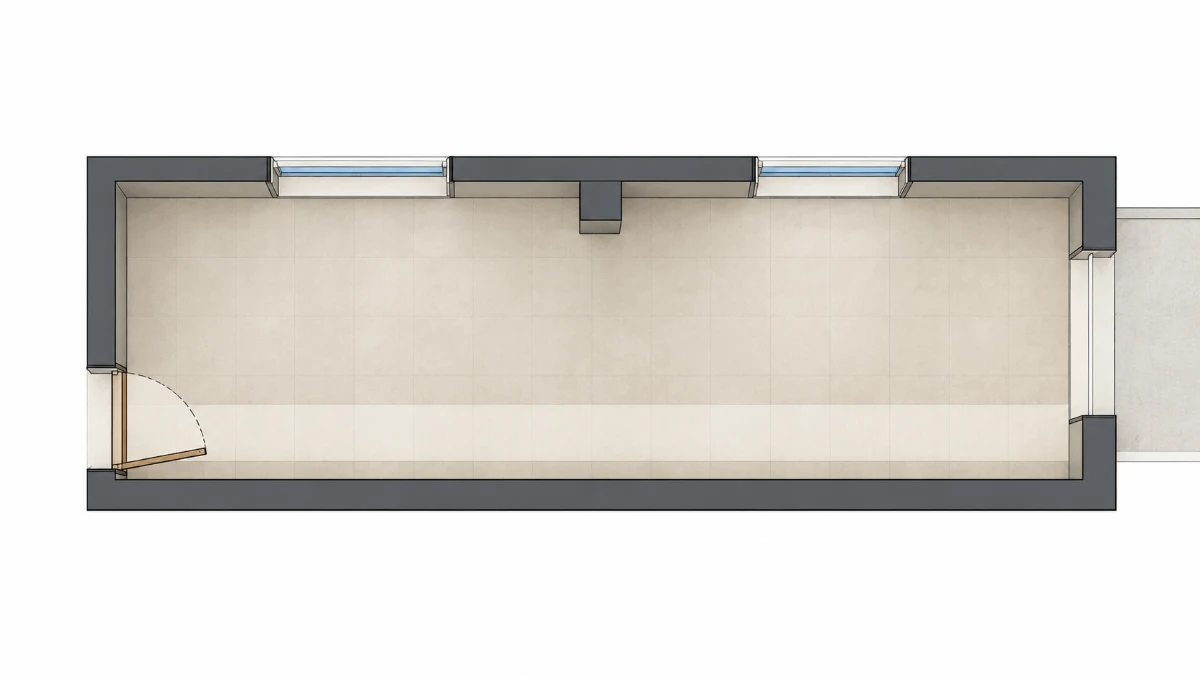
Most people start by pushing the sofa around and seeing what happens. It's hard on the back, and it usually ends with the biggest piece in the most obvious spot and everything else squeezed around it. That's how a chair ends up wedged behind a door.
Start with a quick sketch from above instead. It doesn't need to be neat. Mark the things you can't move:
- Doors, and which way each one swings
- Windows, and how low the sills are
- Columns, built-ins, air-conditioning units and radiators
- TV points and power outlets
- Every route into and out of the room
Then plan in this order: fixed elements → walkways → focal point → sofa → other seating → tables → extras. Graph paper works, and so does a free floor-plan app.
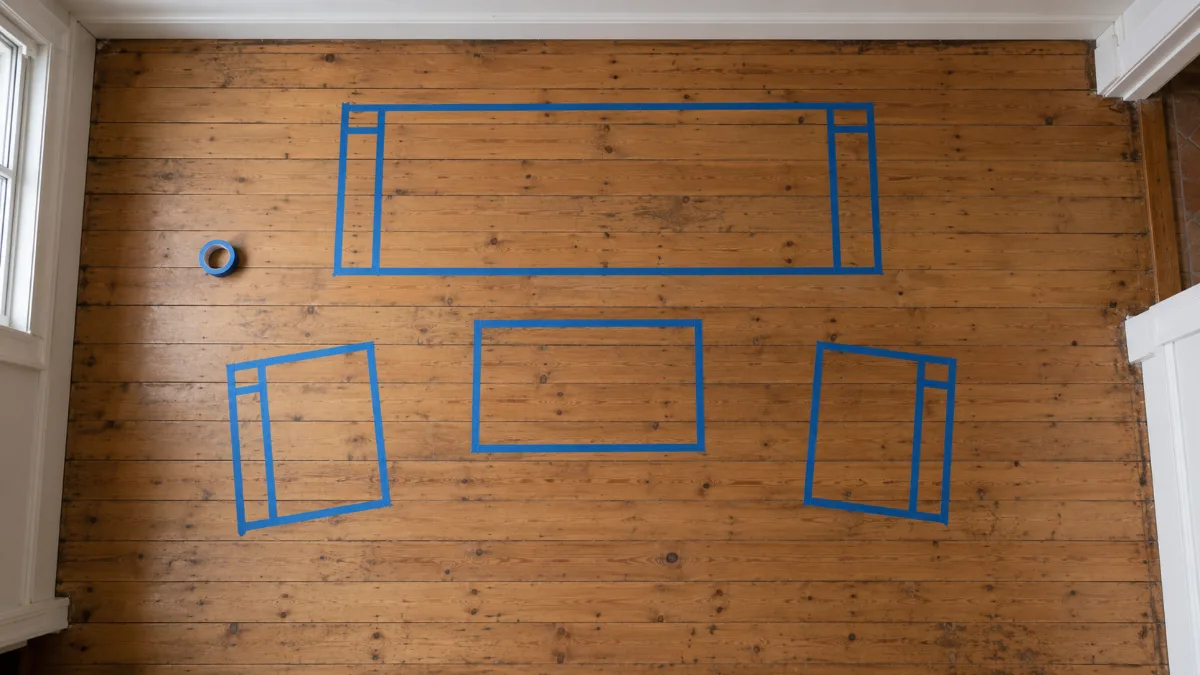
When you have a rough plan, outline the sofa, chairs and coffee table on the floor with masking tape, then walk around as if you lived there. Can you get to every door and window without cutting through the seating? Can you reach the coffee table from the sofa? Tape shows problems a sketch hides, and it's a lot easier to move than a sofa.
2. Keep the Main Walkway Clear
Aim for about 90 cm (35 in) on the main walkway through a living room, with around 75 cm (30 in) as a practical lower target when the room is tight. Plan this route before any seating goes in.
To find it, stand in the doorway and ask where people go next: the kitchen, the hallway, the balcony, the bedrooms. That line is your main route. Paths people use less often, like the gap to a side table, can be 60–75 cm (24–30 in).
When space runs out, squeeze the minor paths and the coffee table gap first, never the main route. A slightly tight coffee table is a small annoyance. Squeezing sideways past the sofa ten times a day isn't.
| Space | Starting measurement |
|---|---|
| Main walkway | About 90 cm (35 in), with 75 cm (30 in) as a lower target |
| Minor walkway | 60–75 cm (24–30 in) |
| Sofa or chair edge to coffee table | 40–45 cm (16–18 in), within a common 36–46 cm (14–18 in) range |
| Facing seats, sofa to chair | 1.8–2.4 m (6–8 ft) in larger rooms |
| Behind a floating sofa, if it's a walkway | 75–90 cm (30–35 in) |
The 90 cm figure is close to the 36-inch (915 mm) minimum clear width for accessible routes in the U.S. ADA Standards (section 403.5.1). That standard covers public and commercial buildings, not home furniture layouts. So treat 90 cm here as a practical benchmark rather than an accessibility requirement.
3. Pick a Focal Point, Then Place the Sofa
Walk into a room where the sofa faces the TV, one chair faces the window and another faces the bookcase, and nobody quite knows where to look. So pick one thing for the main seating to face first: a TV, a window with a view or a fireplace.
The TV doesn't have to win automatically. If there's a big window onto a garden or the city, the sofa can face the view and the TV can go on a side wall. A quick test: sit where the sofa will go. The focal point should be in front of you without twisting around.
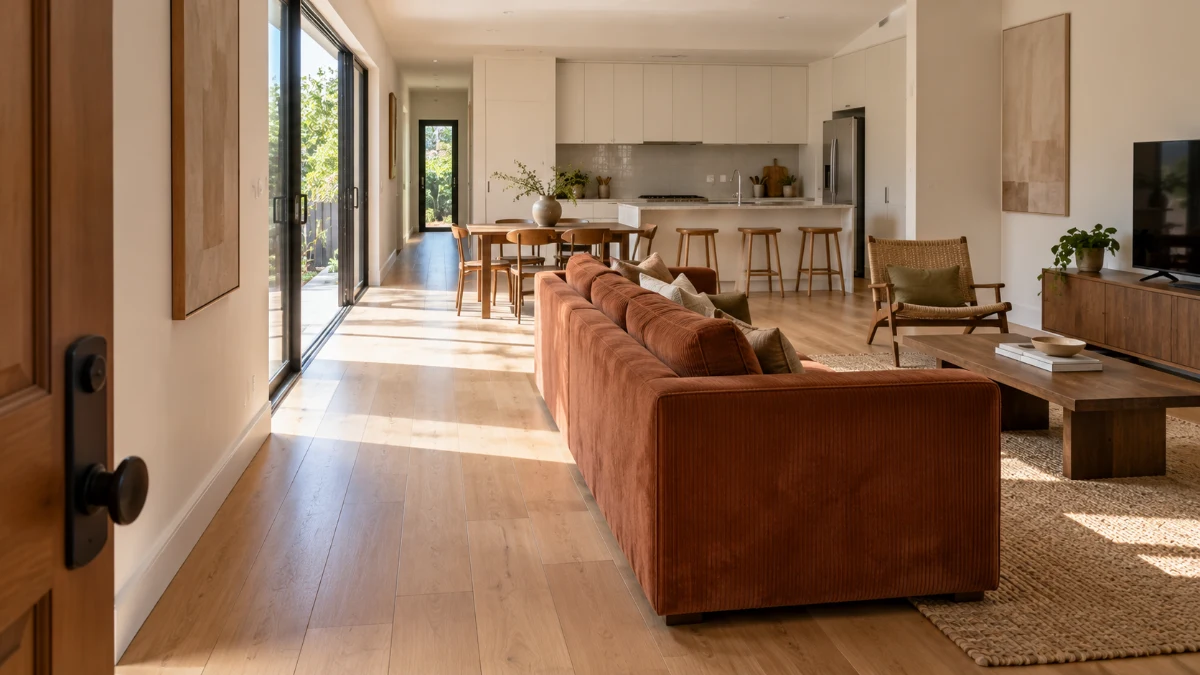
Then decide where to put the sofa in the living room. Against the longest wall is the easy choice in a small room, since it keeps the middle free. In a long room, though, it lines everything up on one side and makes the room feel longer. Across the room is the classic fix for long, narrow rooms, because it splits the space into a seating zone and a walking zone. Straight opposite the focal point usually works when the TV or fireplace sits in the middle of a wall, as long as it doesn't block the way to the kitchen.
A sofa can also float in the room, but only if there's a real walkway behind it, about 75–90 cm (30–35 in). Otherwise keep it against the wall or just a few centimeters off. A 30 cm (12 in) gap is too narrow to walk through, so only leave one if you need it for curtains, cables or airflow.
One more thing: a deep sofa of 100 cm (39 in) or more eats walkway space quickly in a narrow room. Seat depth and sofa sizes are covered in how to choose a sofa.
4. Build a Conversation Area Around the Coffee Table
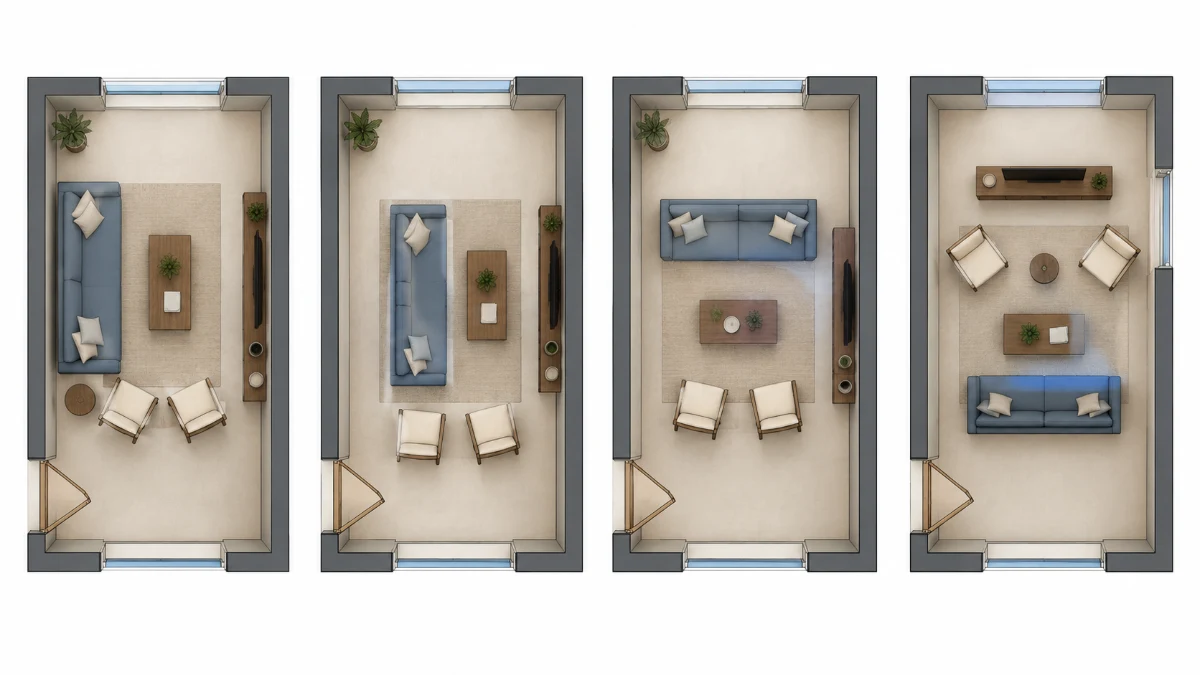
Place chairs so they face the sofa or angle toward it, close enough for normal conversation. Then set the coffee table 40–45 cm (16–18 in) from the seat edges.
In larger rooms, keep facing seats roughly 1.8–2.4 m (6–8 ft) apart. Beyond that, the seating starts to feel less connected, like two separate waiting areas. Angling the chairs about 45° toward the sofa is a good middle ground. People can talk and still see the TV.
The 40–45 cm gap leaves room for knees while keeping a cup within reach. Closer can feel cramped, and a much bigger gap makes the table awkward to use. With a deep sofa, where people sit farther back, give it a little more.
If you can't get that gap without blocking the walkway, the table is probably too big. The guide to choosing a coffee table covers sizes and shapes. A rug that fits the seating group ties it together, and a lamp beside each main seat helps at night. For the softer side of a seating area, like cushions, throws and mixed textures, see our cozy living room ideas.
5. How to Arrange Furniture in a Long, Narrow Living Room
Most long living rooms end up with the sofa on one wall and the TV unit on the other. It feels like sitting in a corridor, and designers often call it the bowling-alley effect.
The fix is to split the room into zones and run the walkway down one side. Let the path hug one long wall, and group the seating away from it so nobody walks through the middle of a conversation. Then turn something across the room. A sofa placed crosswise does it best, but a bench or low bookcase works too.
If the room is around 3.5 × 7 m (11 × 23 ft), the seating can take one half, with a reading corner, desk or small dining table in the other. An angled chair or a round coffee table helps break up all those straight lines.
This shape is common in townhouses, row houses and older terraced houses, where the route runs from the front door straight to the kitchen at the back. Keep that line along one wall. And if the house relies on a back door or courtyard for fresh air, keep that path open too.
6. How to Arrange Furniture in a Square Living Room
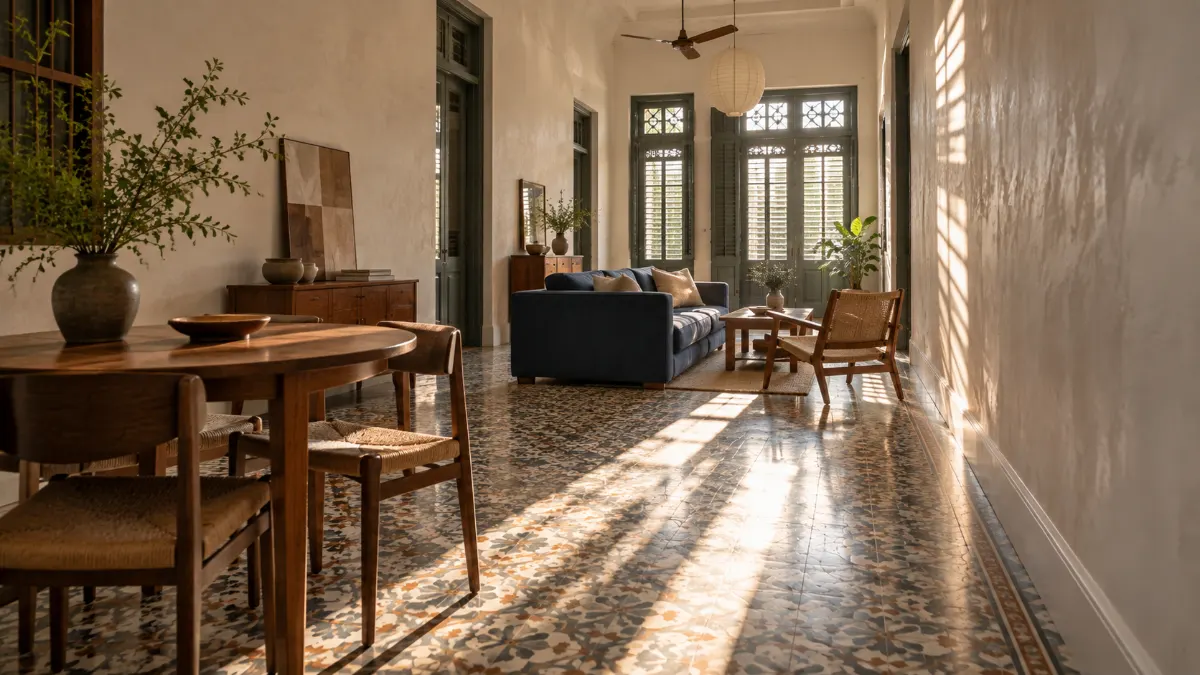
Square rooms look like the easy ones. Then everything gets pushed against the four walls, the middle sits empty, and the room feels oddly stiff.
It helps to group the main seating around the focal point instead. A symmetrical U, with the sofa on one side and two matching chairs opposite or at each end, feels balanced and a little formal. A relaxed L, with the sofa and a chair or second sofa at right angles, feels more casual and leaves one side open.
In a small square room, the sofa can still sit against a wall, as long as the chairs are pulled in toward it. If the seating ends up spread across opposite walls, bring it closer together. And watch the corners. Doors often sit there, and the diagonal between two doors becomes a route. Keep it clear, even if the group ends up slightly off center.
7. Living Room Furniture Layout for Small Spaces
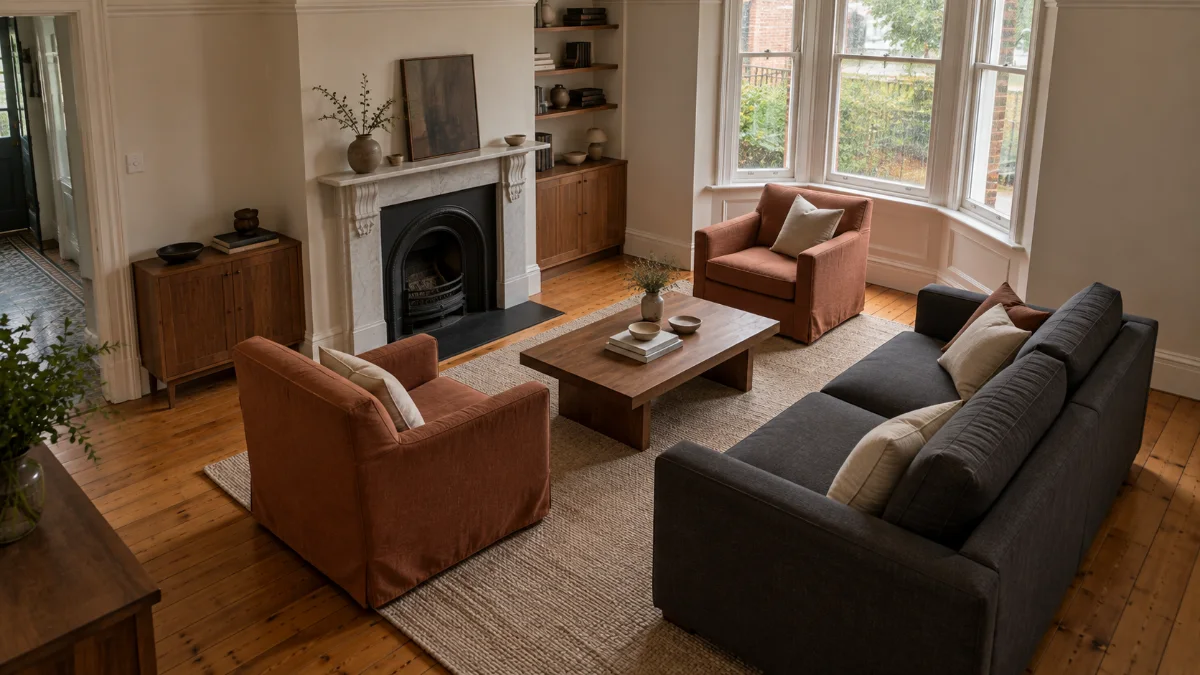
In a small living room, place the sofa and protect the main walkway first. Then add only the seats and surfaces that fit without cutting into it.
A compact sofa and one chair often work better than a sectional that swallows the floor. And before you replace the sofa, look at the coffee table. A narrower one, a pair of nesting tables or an ottoman that doubles as a seat can free up more space than a new sofa would.
Furniture on legs shows more floor, so the room can look larger. Low, backless pieces like a bench keep the view across the room open too. The Japandi living room guide covers low seating in more detail. It's also fine to leave one wall or corner completely empty.
When something has to give, keep the main walkway at 75 cm (30 in) or more, and let the coffee table move in to around 35 cm (14 in) from the sofa. For apartment and condo layouts, see small condo living room ideas. If the living area shares one room with your bed, see studio apartment layout ideas article.
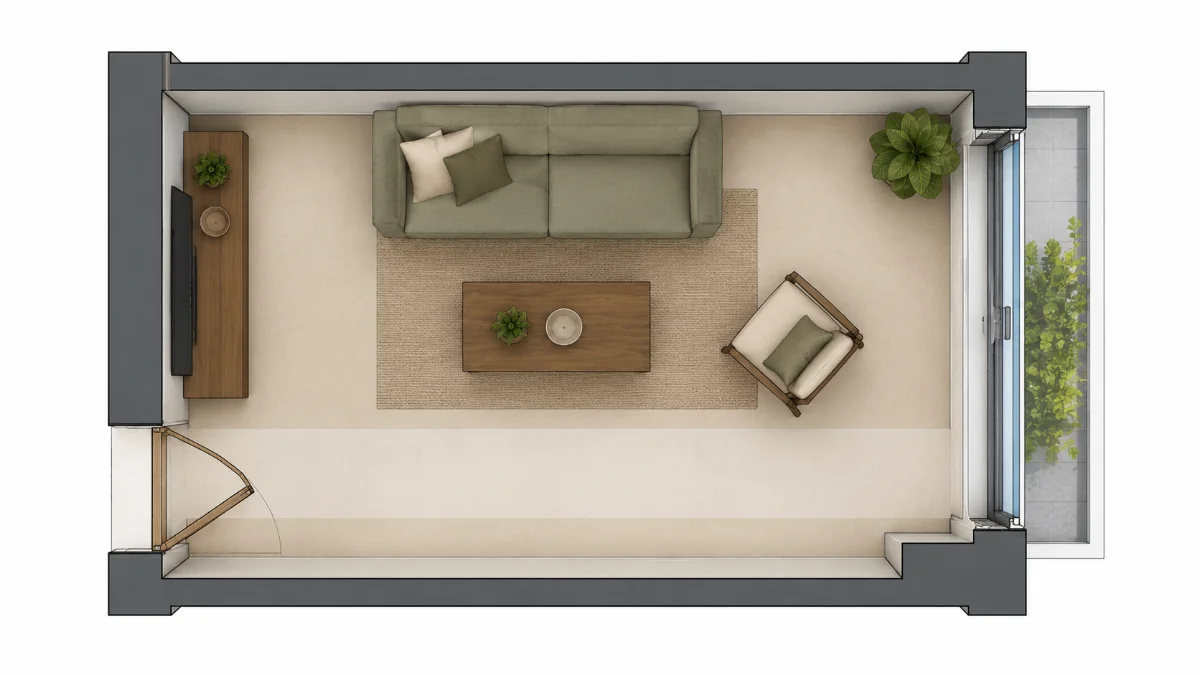
8. How to Arrange Living Room Furniture With a TV
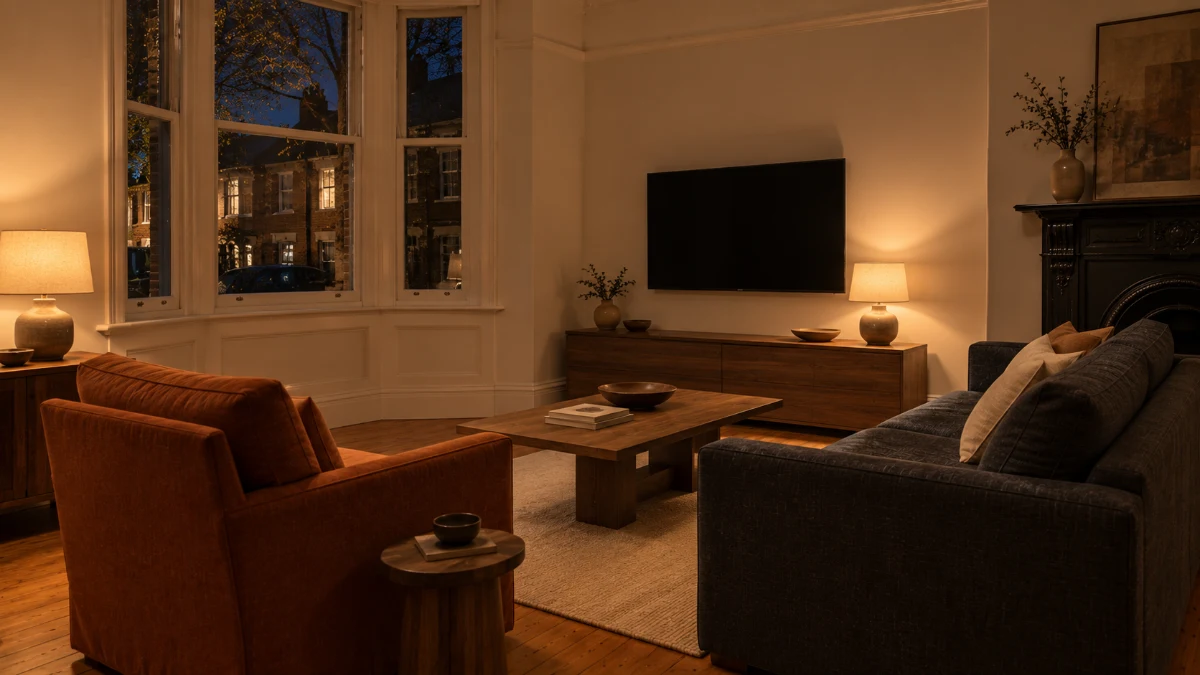
Put the TV on a wall you can see from the main sofa without glare, and place the sofa opposite. Then angle any extra chairs toward the sofa rather than straight at the screen.
Before you drill any holes, check three things:
- Glare. A window behind the sofa reflects on the screen, and one behind the TV makes daytime viewing hard. A window to the side is easiest.
- Walkways. If the main route crosses between the sofa and the TV, people will walk in front of the screen all day.
- Access. Doors, windows and the balcony should be reachable without passing through the seating.
TV size, viewing distance and mounting height are covered in TV wall ideas for the living room.
9. Use the Sofa to Define an Open-Plan Living Room
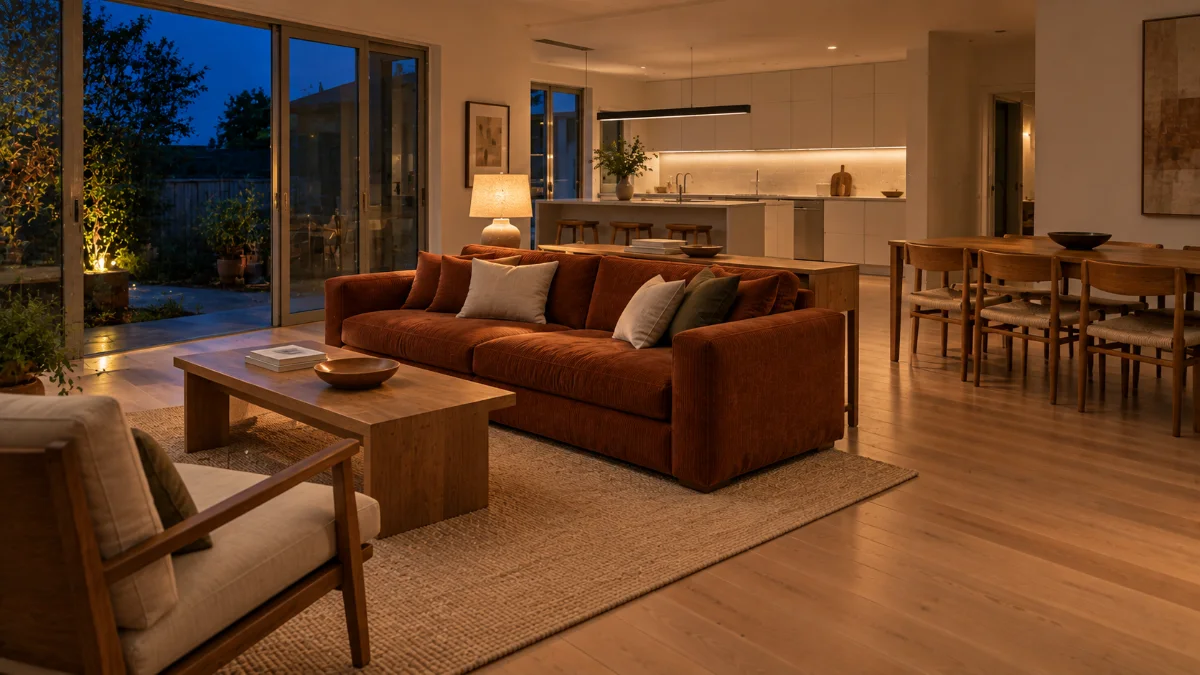
In an open-plan space, float the sofa with its back to the kitchen or dining area, so it marks the edge of the living zone. Keep the routes between zones clear.
Think of the sofa back as a low wall. A console table behind it, around 30–40 cm (12–16 in) deep, gives you a place for a lamp and makes the back of the sofa look finished rather than forgotten. A rug under the seating then tells everyone where the living area starts.
Check the gap to the dining table too. If people walk between the table and the sofa, aim for about 90 cm (35 in). If it's only for pulling chairs out, a little less is fine.
The mistake to avoid is a furniture island people have to walk around to get anywhere. The routes from the front door to the kitchen, and from the living area to the garden or balcony, should stay obvious.
10. Work Around Awkward Doors, Windows and Columns
Some rooms have a door on every wall, a column in the wrong place, or a window exactly where the sofa should go. The trick is to stop fighting them. Treat them as fixed, and put the seating in whatever part of the room is left.
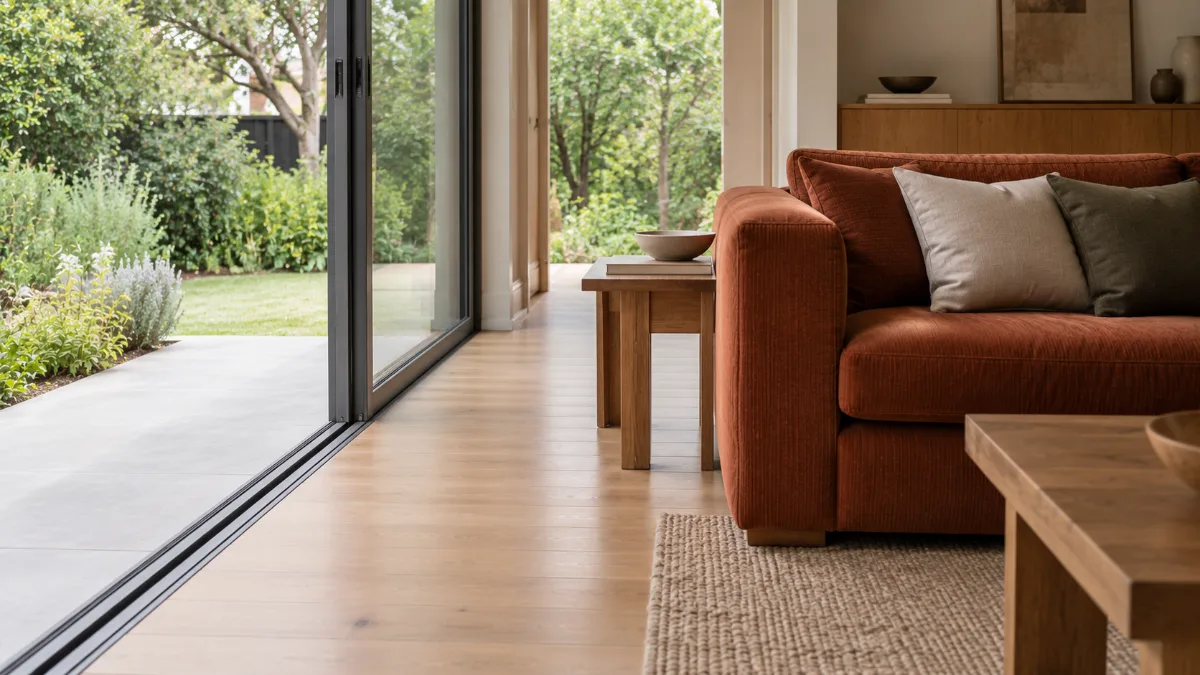
With doors, keep the full swing clear. If two doors create a route across the room, the seating goes around it, even if that means the sofa can't sit on the wall that looks obvious on paper. Under a window, low furniture is fine as long as its top stays below the sill. A sofa back that rises above it blocks light. In apartments and condos, the balcony door gets used every day, so keep about 75–90 cm (30–35 in) clear in front of it.
Columns and odd corners don't need to join the main seating. Put the sofa and chairs in the most regular part of the room, and give the awkward corner a single chair and lamp, a plant, or nothing at all.
Climate matters here too. In cooler climates, leave a gap between a sofa and a radiator. In hot, humid homes, keep the main window-to-door air path open if you rely on natural ventilation, and avoid placing the sofa where the air conditioner blows straight onto people's heads. The guide to furniture for a humid climate covers materials for damp homes.
If the room still won't work, take a piece of furniture out rather than narrowing the walkway. Warm minimalist living room ideas covers editing a room down, and the modern cozy living room guide covers softening a settled layout with texture.
Final Thoughts
Most living room layouts go wrong because of the space between the furniture, not the furniture itself. Fewer pieces and a clear path usually beat a full room.
Start here: take a roll of masking tape and mark a 90 cm (35 in) path from your living room door to wherever people go next. Then arrange everything else around that strip.