
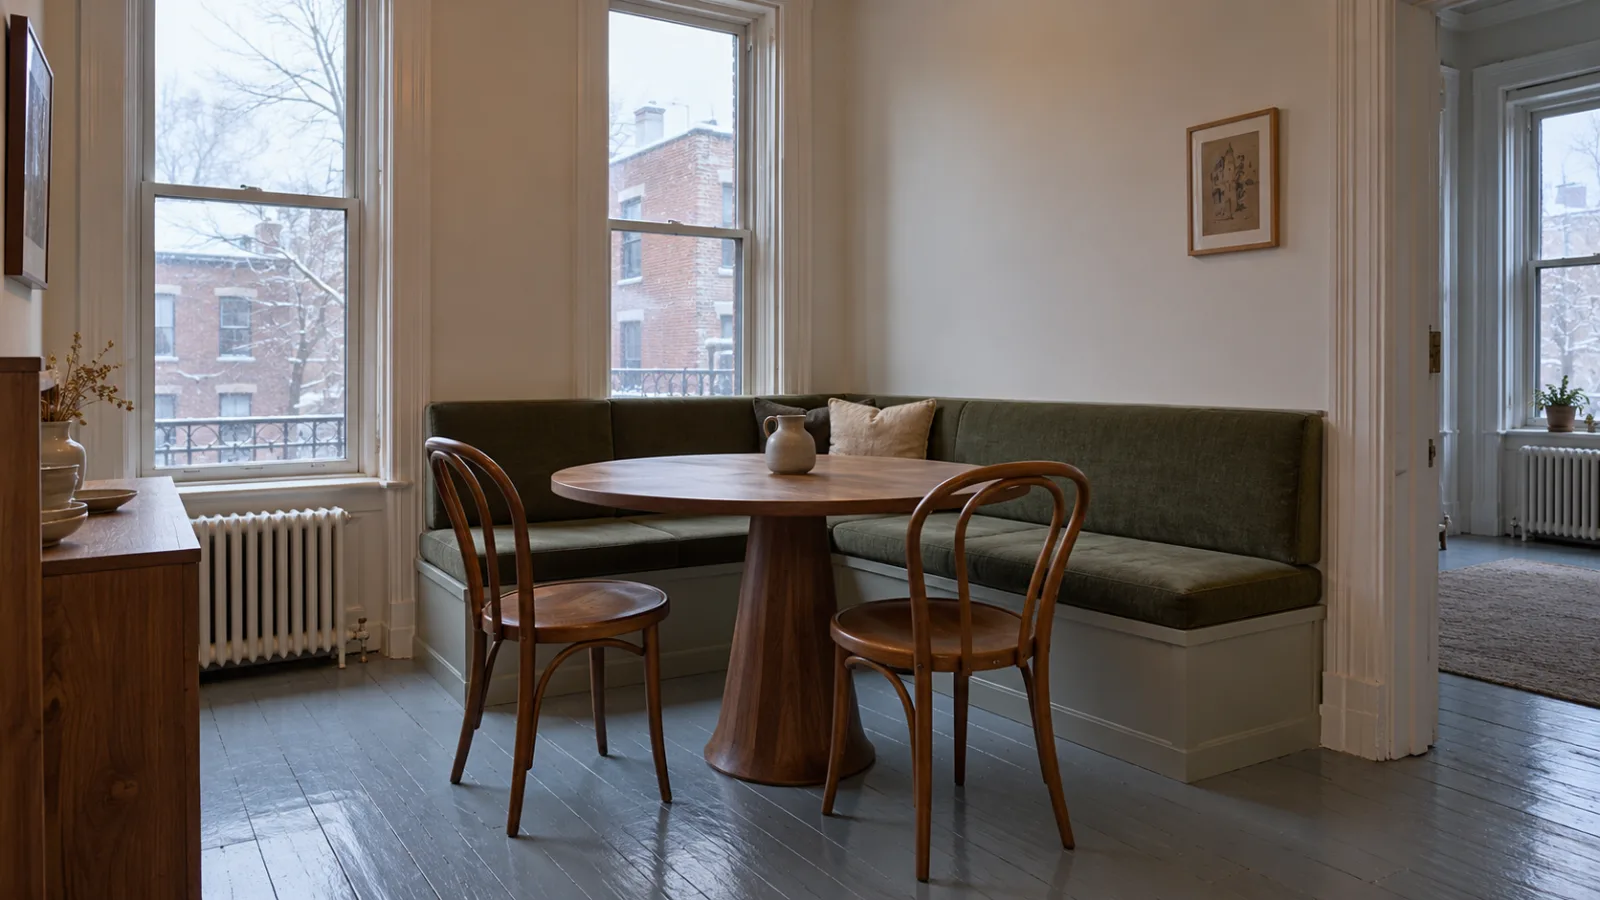
Most small dining room ideas come down to one question. How much room do people need once they sit down? A table can look fine in the store. Then someone pushes back to stand up, and nobody can reach the kitchen.
A dining table needs space for more than its top. In a small home, the dining area might be its own room, a kitchen corner or one end of the living room.
If you're short on time, start with the clearance numbers in section 2 and the seating table in section 4.
In this article
- 1. Measure the Room Before You Shop
- 2. How Much Space Around a Dining Table
- 3. Round vs Rectangular Dining Table in a Small Space
- 4. Dining Table Sizes: How Many People Fit
- 5. Small Dining Table Ideas That Save Floor Space
- 6. Banquette Seating in a Small Dining Room
- 7. Dining Nook Ideas for Unused Corners
- 8. Dining at One End of the Living Room
- 9. Light, Materials and Climate
- Final Thoughts
- Frequently Asked Questions
1. Measure the Room Before You Shop
Most people choose a dining table by looking at the table. That's how a lovely 150 cm (59 in) table ends up in a room where the chairs hit the wall.
Start with the room instead. Measure the floor and note anything you can't move, like doors, radiators and the path to the kitchen. Then take the room's length and subtract the space you need on both sides of the table. What's left is the longest table that fits. Do the same for the width.
Measure from the edge of the tabletop, not from the back of a tucked-in chair. A chair with someone in it takes up far more room.
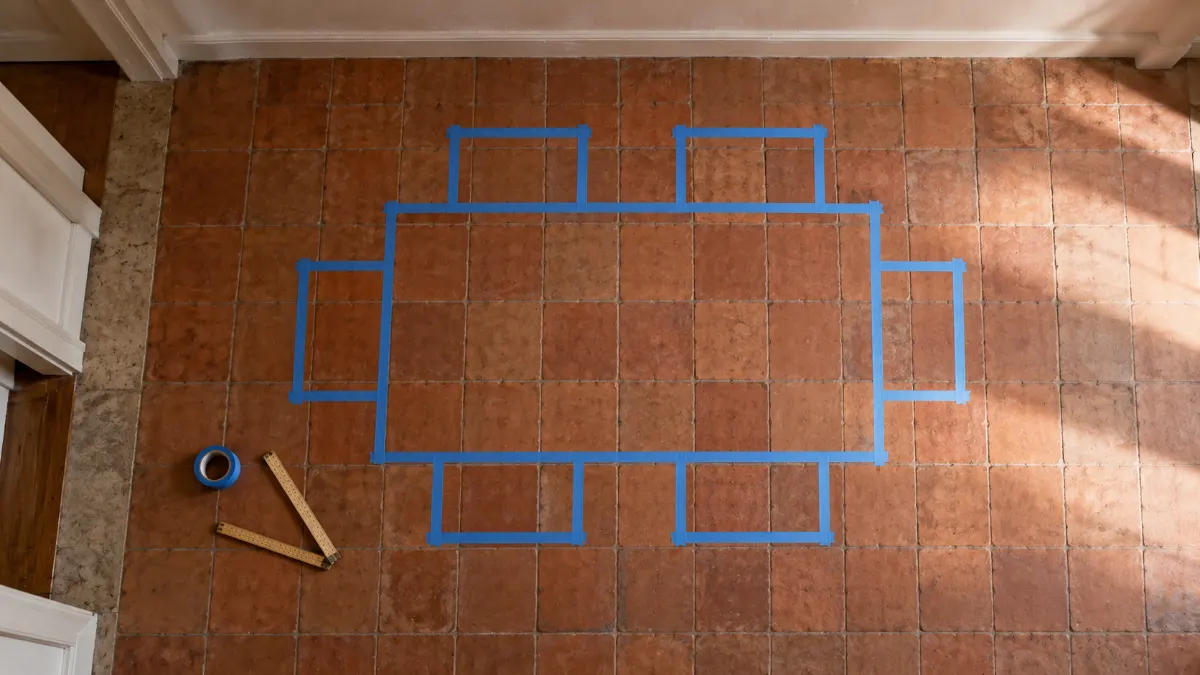
Then outline the tabletop on the floor with painter's tape. Pull a real chair out as if you were sitting down, and walk the route to the kitchen. Tape shows problems a floor plan hides.
2. How Much Space Around a Dining Table
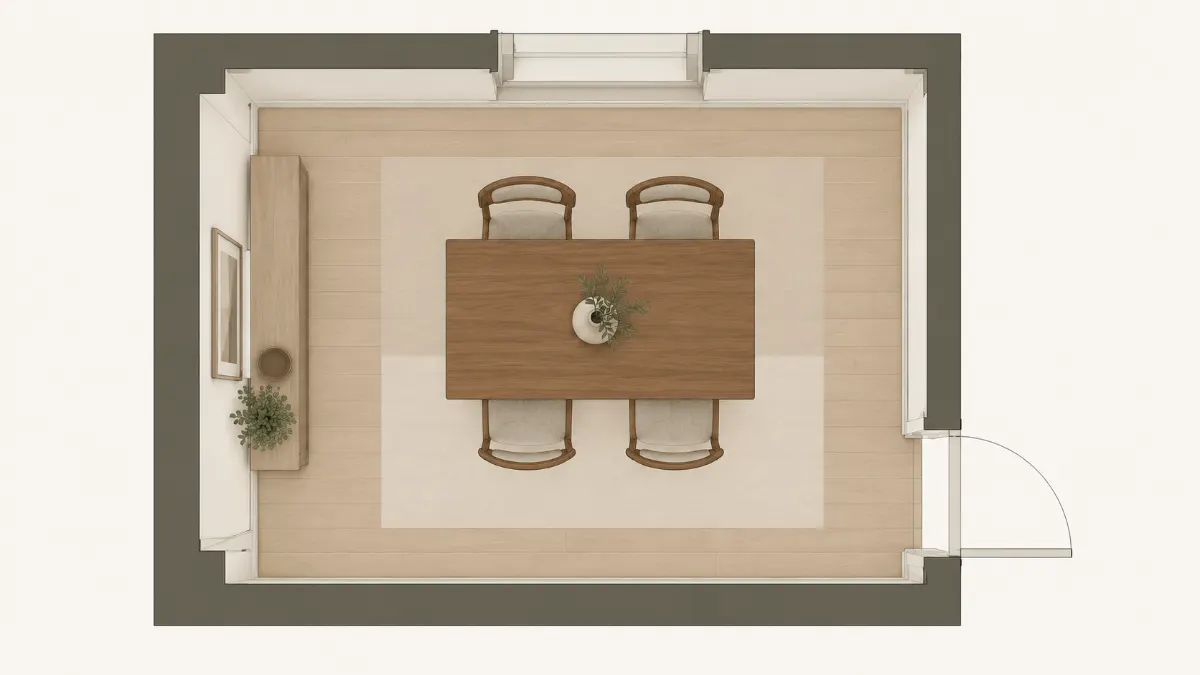
Plan about 81 cm (32 in) between the table edge and the wall when nobody needs to walk behind the chairs. If people need to squeeze past someone seated, allow about 91 cm (36 in). If they need to walk past normally, allow about 112 cm (44 in).
These figures come from the National Kitchen & Bath Association's kitchen planning guidelines. The NKBA gives them in inches, so the centimeters are rounded. They were written for kitchen seating and aren't building regulations. Chairs move the same way at any table, so they still make useful planning targets.
| Space around the table | Planning figure | What it allows |
|---|---|---|
| Table edge to wall, no one walks behind | About 81 cm (32 in) | Pull a chair out, sit down, stand up |
| Table edge to wall, people edge past | About 91 cm (36 in) | Someone can squeeze past a seated person |
| Table edge to wall, people walk past | About 112 cm (44 in) | Someone can walk behind diners without asking them to move |
| Width per seated person | About 61 cm (24 in) | Room for elbows and a place setting |
| Legroom under the table, per person | About 46 cm (18 in) deep | Knees fit under a standard 76 cm (30 in) high table |
Not every side needs the same space. A side against a quiet wall can use the smaller figure. The side facing the kitchen door is the busy route, so give it the larger one. If someone in the home uses a walker or wheelchair, plan for more space all around.
3. Round vs Rectangular Dining Table in a Small Space
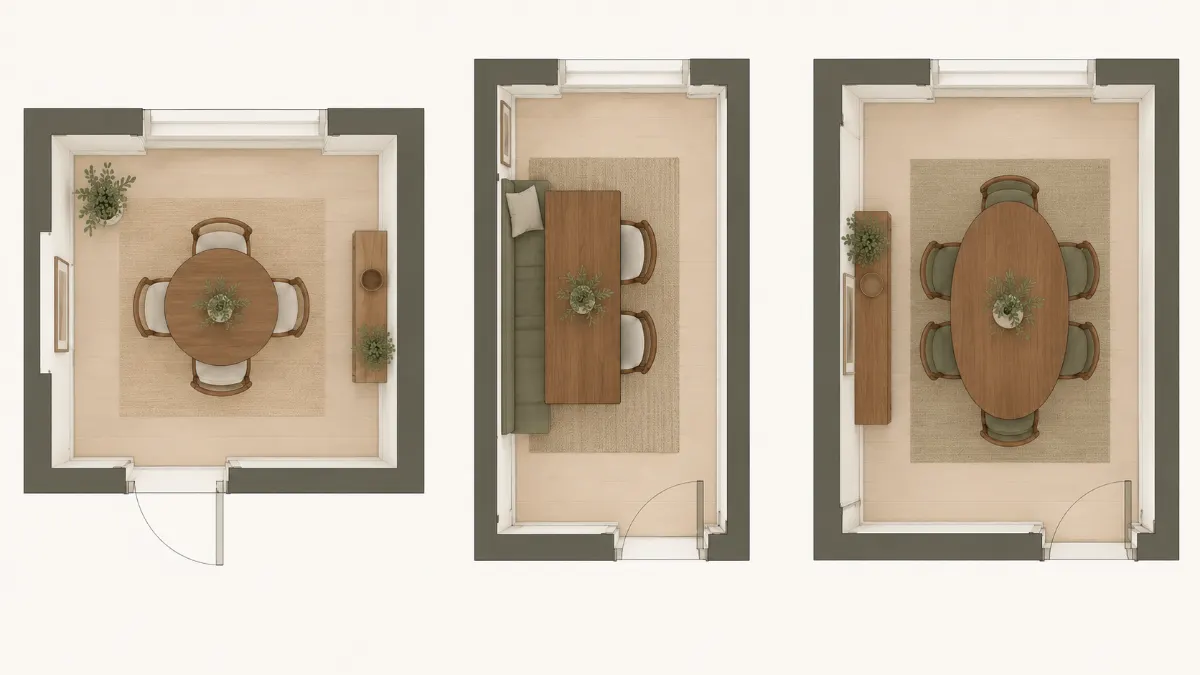
Choose a round table for a square room or a corner. Choose a rectangular table for a long, narrow room or a table that sits against a wall.
A round table has no corners, so nobody bumps a hip on it walking past. The weak spot is size. As round tables get wider, they take up a big circle in the middle of the room, and the center gets hard to reach.
A rectangular table can run along a long room and leave a clear path down one side. The trade-off is corners, which stick out right where people walk.
An oval table is a good middle option. It has the length of a rectangle and the soft ends of a round table. A square table, around 90 × 90 cm (35 × 35 in), can seat up to four in a very small footprint, though it gets tight with wide chairs.
4. Dining Table Sizes: How Many People Fit
Plan about 61 cm (24 in) of table edge for each person. That's a commonly used planning allowance, and it matches the knee-space width the NKBA suggests per diner.
For a round table, you can make a rough estimate. Multiply the diameter by 3.14 to get the edge length, then divide by 61 (or measure in inches and divide by 24). A 105 cm (41 in) round table gives about 5.4. Amish Direct Furniture's sizing guide uses the same method in inches.
Treat that as a ceiling, not a promise. Chair width, table legs and gaps between chairs all eat into the edge, so a table that "fits 5.4" usually seats four.
| Table size | Approximate seats | Notes |
|---|---|---|
| Round, about 90 cm (35 in) | 2–3 (up to 4 with slim, armless chairs) | Good for a nook or breakfast corner |
| Round, about 105–110 cm (41–43 in) | 4 | An everyday size for four |
| Round, about 120 cm (47 in) | 4 (6 only with narrow chairs) | Six works for occasional meals, not every day |
| Square, about 90 × 90 cm (35 × 35 in) | Up to 4 | One per side, tight with wide chairs |
| Rectangle, about 120 × 75 cm (47 × 30 in) | 4 | Two per side, none at the ends |
| Rectangle, about 152 × 107 cm (60 × 42 in) | 6 | Two per side, one at each end |
These are approximate capacities, based on the 61 cm (24 in) rule and the furniture guides linked here, not on the NKBA. Slim, armless chairs reach the higher number, and wide upholstered chairs push you toward the lower one. Tribesigns' size guide makes this point about 91 cm (36 in) round tables.
Size the table for the people who eat there most days. Two everyday chairs plus two folding chairs in a closet often works better than six chairs out all the time.
5. Small Dining Table Ideas That Save Floor Space
The table that fits best is often one that changes size.
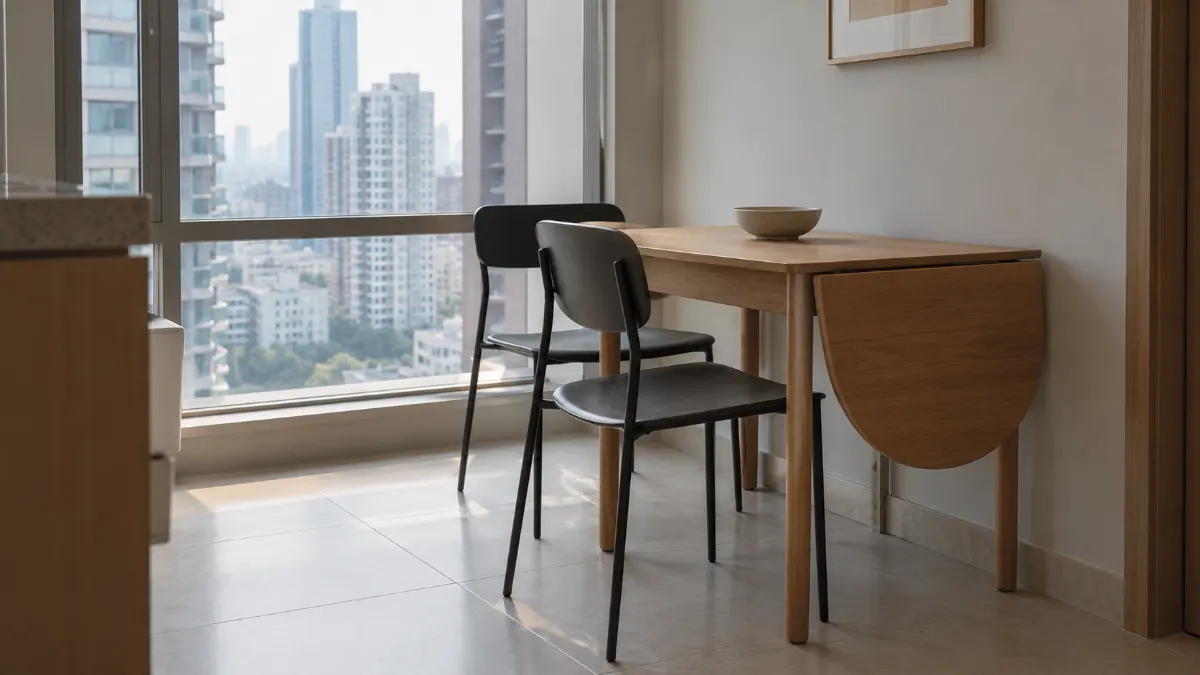
A drop-leaf table has hinged sides that fold down. With the leaves down, it's a narrow console against the wall. With both up, it seats four.
An extendable table has an extra leaf that slots into the middle. Check that the room fits its full length plus the clearance from section 2.
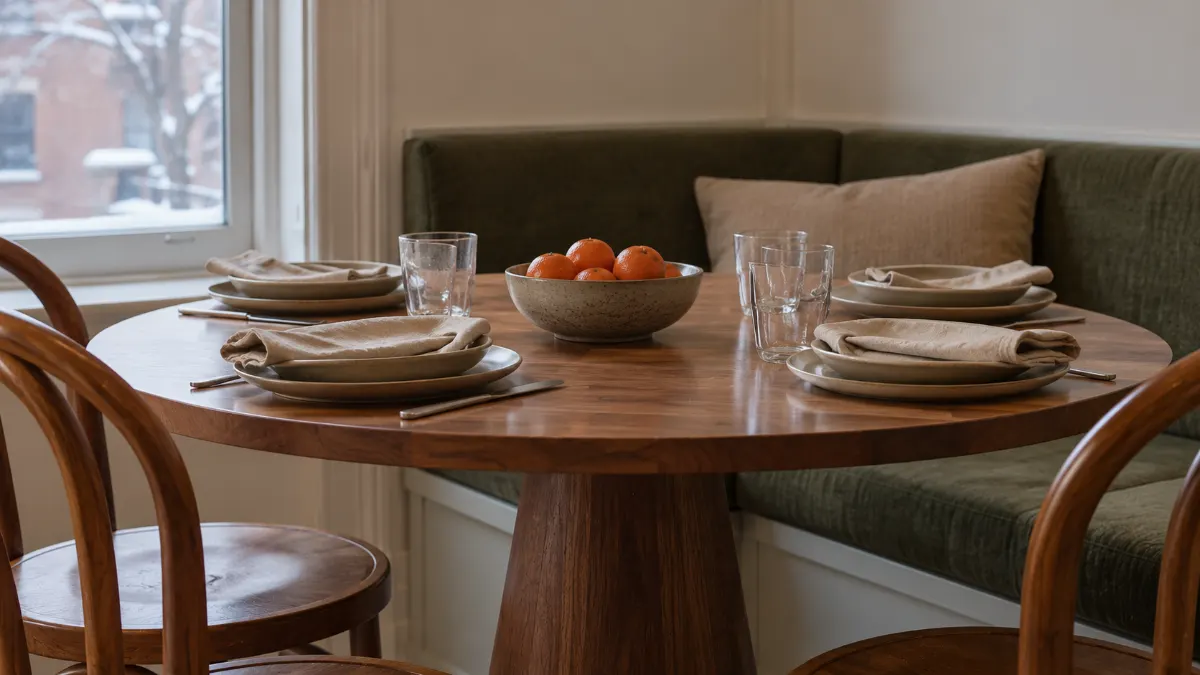
A pedestal table keeps the floor under the top clear. It's easier to squeeze in an extra chair, and nobody fights a table leg for knee space.
A wall-side setup pushes a rectangular table against the wall with seats on three sides. You lose a few seats but gain a full walkway.
Chairs matter too. Armless chairs tuck fully under the top, and thin legs and open backs can make the area feel less crowded.
6. Banquette Seating in a Small Dining Room
A banquette is a bench seat built along a wall, often with a padded back. In a small dining room, it can fit more people than chairs along the same wall.
The big advantage is space. Chairs need room behind them to slide back, but a banquette is fixed against the wall. In a narrow room, that can free up a proper walkway.
There's no single standard size. A Fine Homebuilding article on built-in banquettes describes seats about 46 cm (18 in) deep, with a finished seat height of about 46 cm (18 in), cushion included. Designer Beth Dadswell, quoted by Livingetc, suggests at least 45 cm (18 in) of depth with a fixed back, or 50 cm (20 in) with loose back cushions. Whatever you choose, match the seat height to your dining chairs so everyone sits level.
An L-shaped banquette in a corner, with a round table and two chairs, can seat four or five in very little space.
Pros
- More seats in less floor space
- No pull-out room needed on the bench side
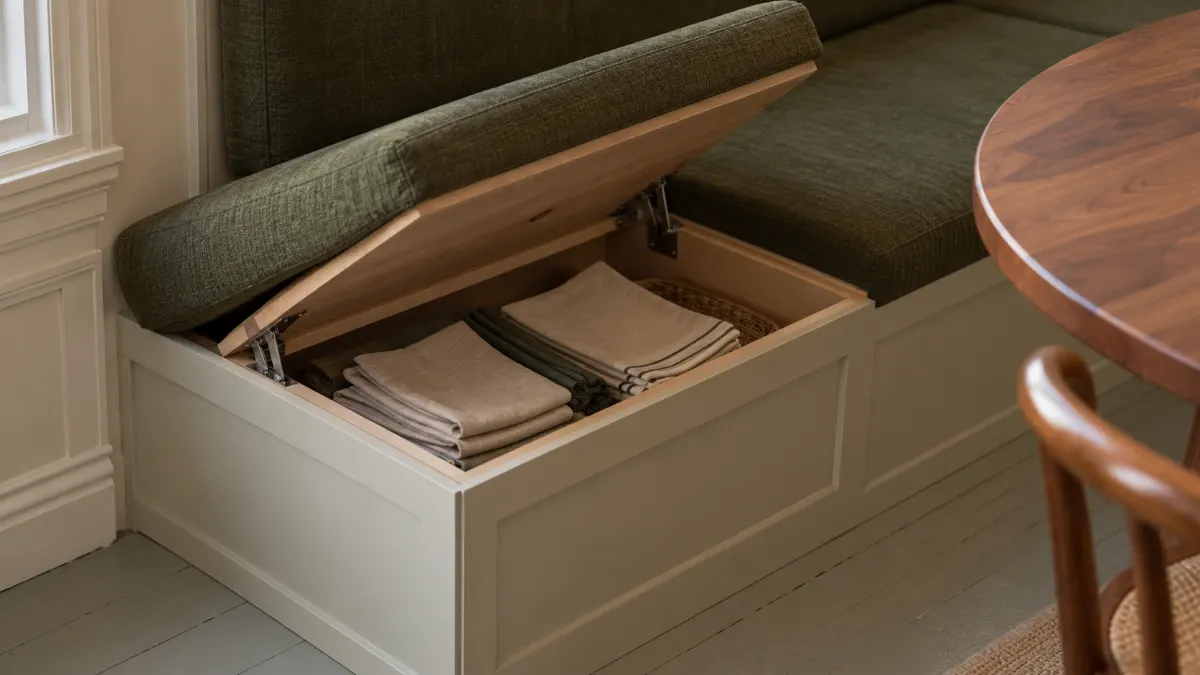
- Storage drawers or lift-up lids can go under the seat
Cons
- The person in the middle has to ask others to move to get out
- A built-in bench is hard to change if you move or rearrange
- Fabric cushions need more cleaning near food
- It doesn't suit everyone with knee or hip problems
Pair a banquette with a pedestal table, because people slide in sideways. If a built-in feels too permanent, a freestanding bench against the wall works the same way. For more on closed storage and built-ins, see living room storage ideas.
7. Dining Nook Ideas for Unused Corners
A dining nook is a small eating spot tucked into a corner, bay window or alcove.
Look near the kitchen first, since a short trip with hot plates makes a nook easier to use every day.
A few dining nook ideas fit very small spaces:
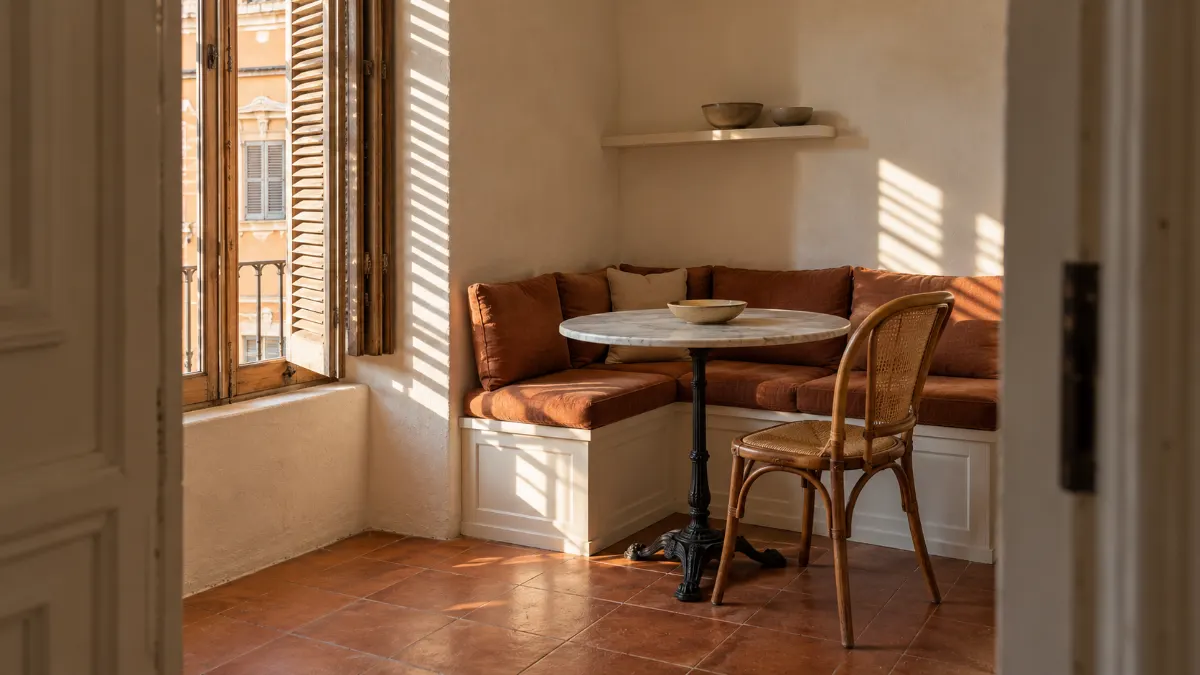
- Window corner: a 90 cm (35 in) round table, an L-shaped bench along the two walls, and one chair on the open side.
- Kitchen wall: a narrow table or wall-mounted fold-down table with two stools that tuck under.
- Under the stairs: a built-in bench and a slim table, if the ceiling is high enough to sit up straight.
Check one thing first. Can everyone get in and out? A nook where the person in the corner is trapped until everyone stands up gets old fast.
8. Dining at One End of the Living Room
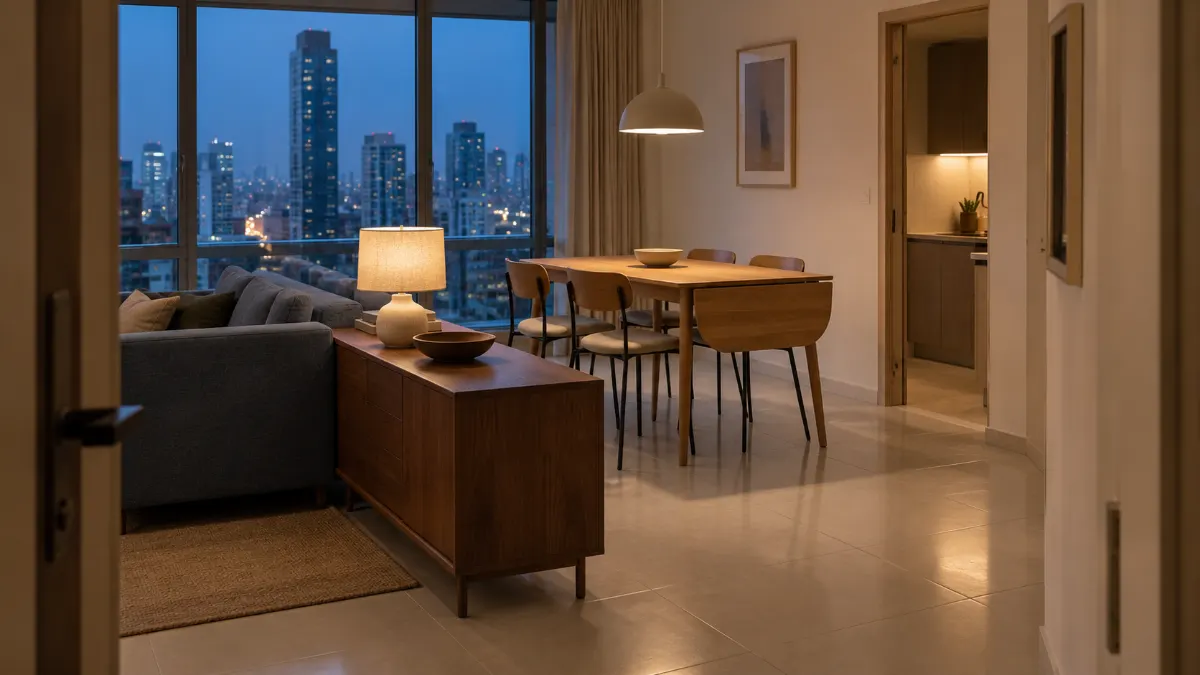
In many small homes, the table sits at one end of the living room. It usually works best close to the kitchen, with a clear path to the sofa. If that route runs between the dining chairs and the back of the sofa, give it the walking-past figure from section 2. The furniture layout guide covers walkways and using a sofa as a room divider.
Then give the dining spot its own edges. A pendant light over the table marks it, even in an open room. A rug can too, as long as chairs stay on it when pulled out. The living room rug size guide covers sizing. A narrow sideboard or low bookcase can separate the two areas without closing them off.
In a small apartment, a table against a wall or window keeps the middle of the room open. Small condo living room ideas covers that kind of layout.
9. Light, Materials and Climate
Hang a pendant centered over the table, not over the middle of the room. Bulb color is covered in living room lighting ideas.
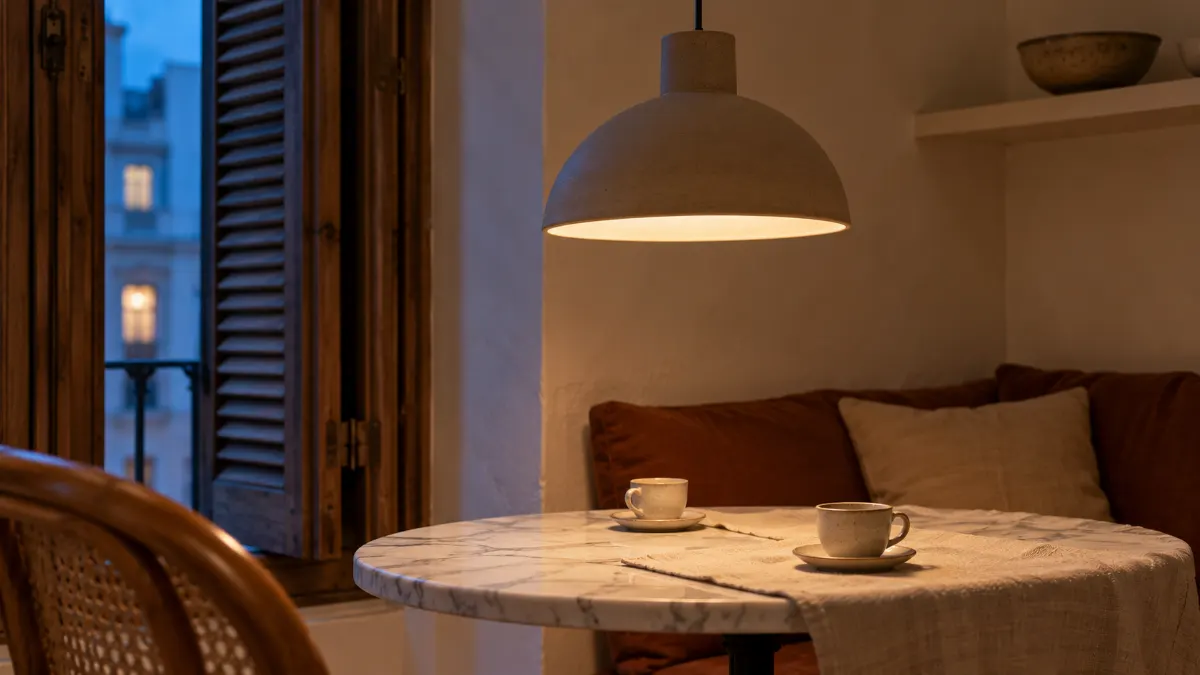
Solid wood shows scratches, but it can often be sanded and refinished. Marble can etch from acidic things like lemon juice and vinegar, which leaves dull marks, according to stone-care maker FILA. On a banquette, choose cushion covers you can take off and wash.
In cold climates, outside walls get cold in winter, and damp air can condense behind furniture pushed against them. Cambridge City Council's condensation guide suggests leaving a gap so air can move. That matters most for an upholstered banquette on an outside wall. Keep benches off radiators too, so the heat can reach the room.
In a humid climate, airflow and materials matter more. Furniture for a humid climate covers which materials handle moisture.
Final Thoughts
A small dining room usually works when the space around the table comes first. A smaller table with room to move tends to get used more than a bigger one everyone squeezes around.
Start here: tape your table outline on the floor and pull out one chair. On the side people walk past every day, check you have about 112 cm (44 in) behind the table edge. If people only squeeze past now and then, about 91 cm (36 in) can work.