
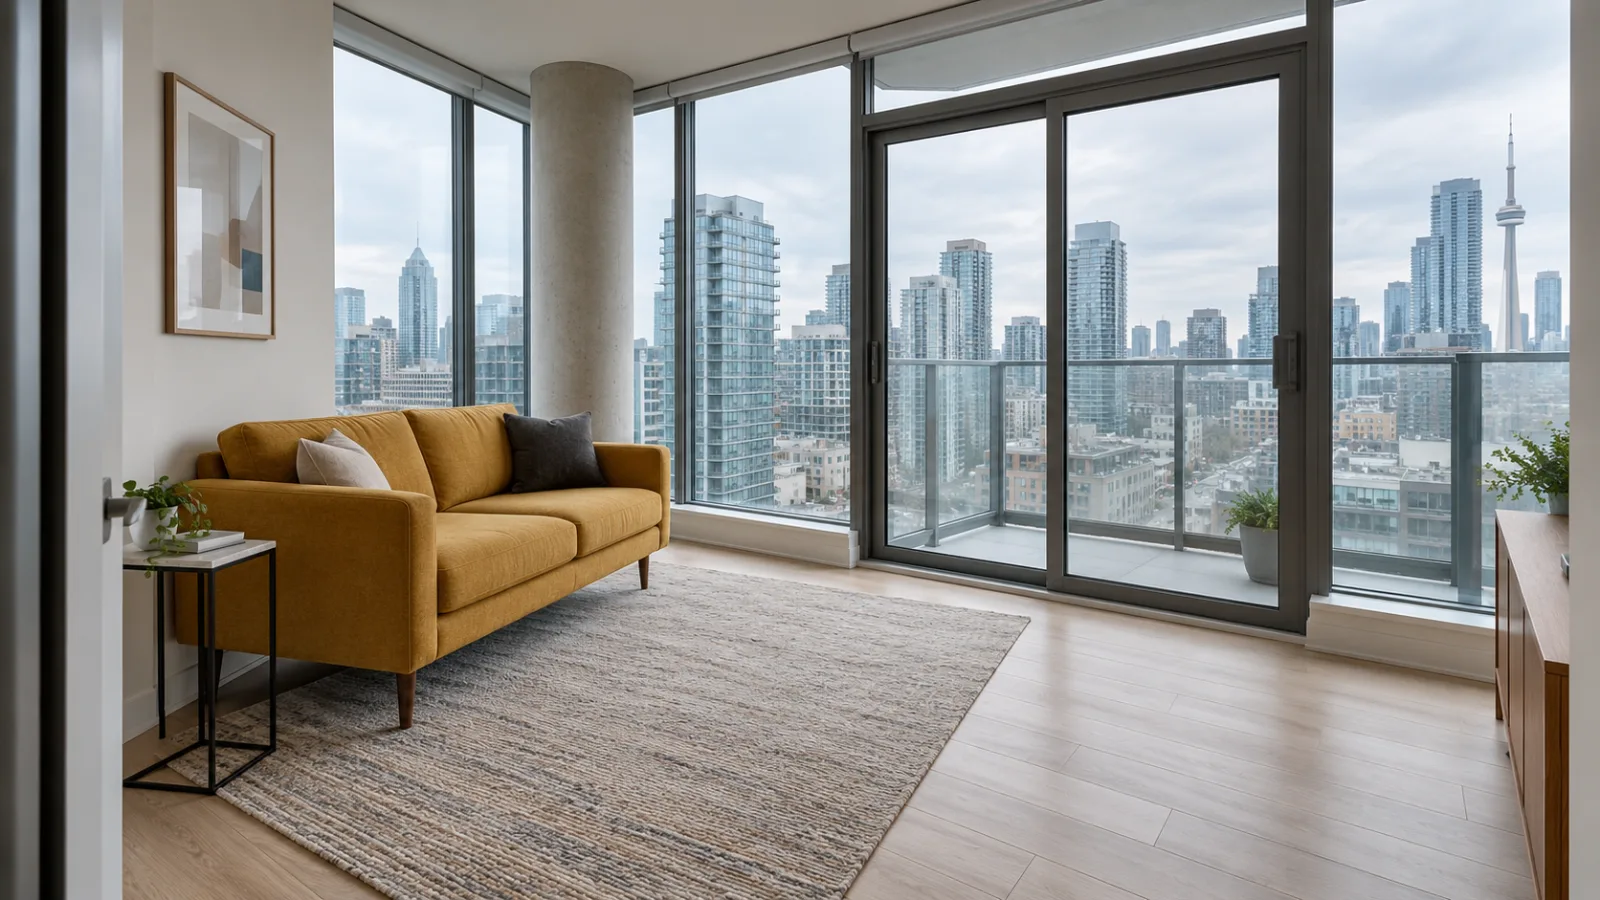
Most small condo living room ideas start with paint colors and mirrors, but the real problem is usually scale. A sofa that looked reasonable in a big showroom arrives. Suddenly the balcony door only opens halfway and the dining chairs bump into the armrest.
In a typical condo or city apartment, the living room also holds the dining table, the route to the balcony and often a work corner. Every piece has to earn its floor space, so choose furniture by its full dimensions rather than how it looks in a product photo.
If you're about to buy furniture, read sections 1 and 2 first. If you're working with what you already own, start with the layout advice in section 6. Once the furniture fits, our cozy living room ideas cover lighting, textures and the finishing touches.
In this article
- 1. Start With an Apartment Size Sofa
- 2. Check the Arms Before the Seat
- 3. Choose Furniture on Legs Over Solid Bases
- 4. Match the Seating to How Many People Use the Room
- 5. Small Living Room Furniture Ideas That Do Two Jobs
- 6. Condo Living Room Layout: Living, Dining and the Balcony Door
- 7. Keep Sightlines Low Across the Room
- 8. Use Mirrors to Reflect Light, Not Clutter
- 9. Store Up, Not Out
- 10. How to Make a Small Living Room Look Bigger
- Final Thoughts
- Frequently Asked Questions
1. Start With an Apartment Size Sofa
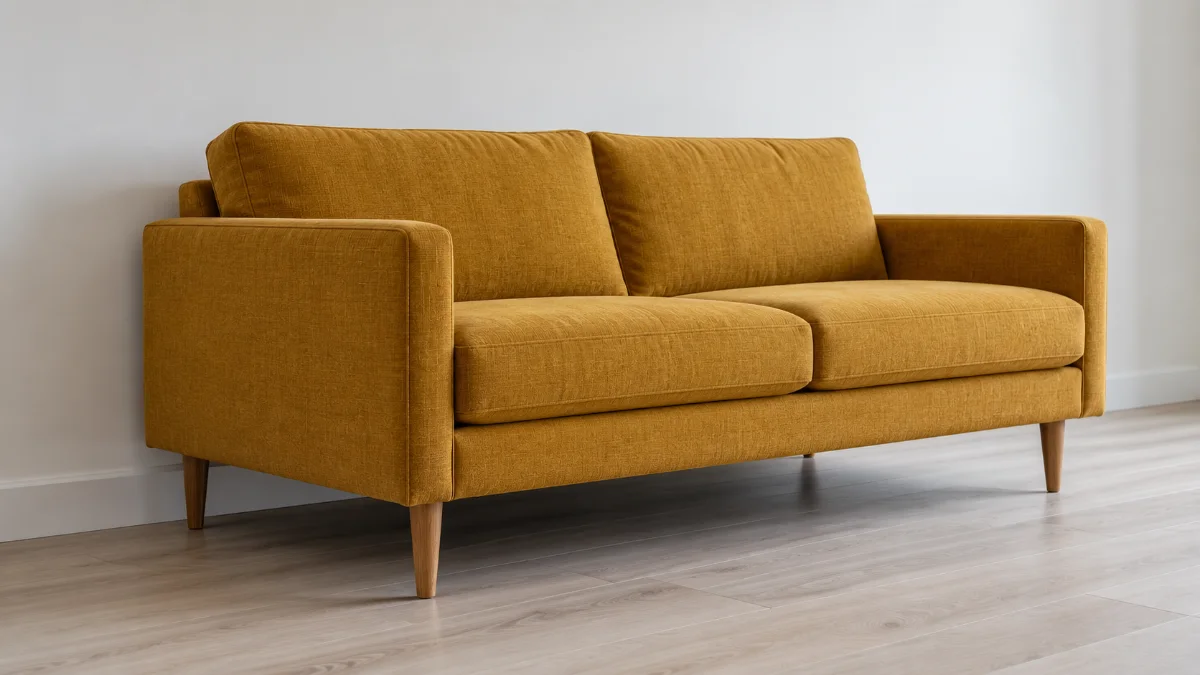
An apartment size sofa is usually around 170–200 cm (67–79 in) wide. A standard three-seater usually runs about 180–218 cm (71–86 in), with 213 cm (84 in) the most common length. In most condo living rooms, the sofa is the single biggest piece you can get wrong.
Here's the catch. "Apartment size" mostly means narrower, not shallower. Retailer size guides give similar depth ranges for loveseats, apartment sofas and standard sofas, so the label doesn't tell you how far the sofa will reach into the room.
| Sofa type | Typical width | Typical overall depth |
|---|---|---|
| Loveseat | About 122–183 cm (48–72 in) | About 76–97 cm (30–38 in) |
| Apartment size sofa | About 170–200 cm (67–79 in) | About 76–97 cm (30–38 in) |
| Standard three-seater | About 180–218 cm (71–86 in), with 213 cm (84 in) most common | About 81–102 cm (32–40 in), with 89 cm (35 in) most common |
The loveseat width and the standard sofa figures come from Wayfair's sofa dimensions guide. The apartment size sofa row and the loveseat depth come from the Raymour & Flanigan sofa size guide. Brands vary, so check the actual product listing.
Depth matters more than people expect. Width uses wall space, which you often have to spare. Depth comes straight out of the floor in front of the sofa. That's exactly where the coffee table, walkway and everyone's legs need to go. If floor space is tight, compare models toward the shallower end of the range.
Condos and apartments add one more measurement, which is getting the sofa inside. In a Chicago or Toronto tower, that usually means booking the freight elevator with building management. In an Amsterdam or Paris walk-up, it means narrow, steep stairs. Measure the elevator door and cabin, stairwell turns and the apartment door, and check whether the legs or arms come off. The full method is in our guide on how to choose a sofa.
2. Check the Arms Before the Seat
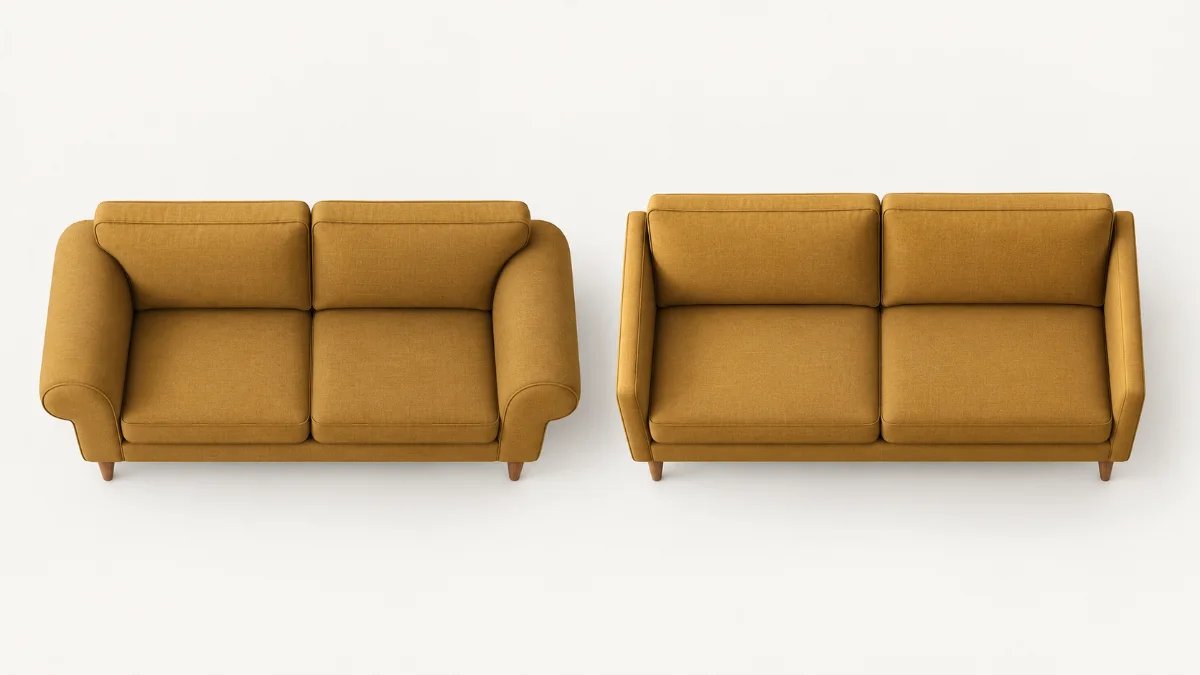
Two sofas can both measure 180 cm (71 in) wide and still seat a different number of people. The difference is usually in the arms.
Arm widths vary a lot between brands and styles. Slim track arms take up relatively little. Chunky rolled or padded arms can take a noticeable share of the total width without adding a seat. Many retailers list the overall width and the seat width separately, and the seat width is the one that tells you how much usable seating you get.
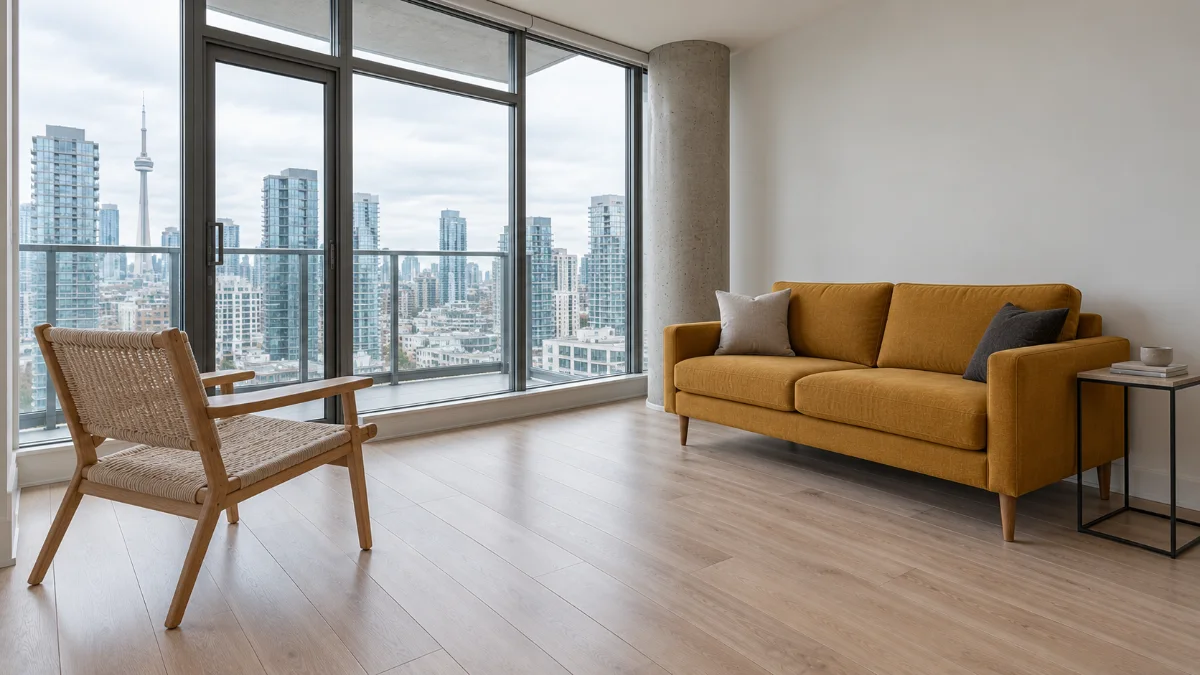
In small condo living room design, slim arms let you buy a narrower sofa for the same seating. Armless and one-arm designs go further. They suit a sofa beside a balcony door or walkway, since there's nothing to catch a hip on.
The trade-off is comfort. A thin, hard arm isn't pleasant to rest your head on. If you like to lie down and watch TV, a lightly padded arm may be worth a little extra width.
3. Choose Furniture on Legs Over Solid Bases
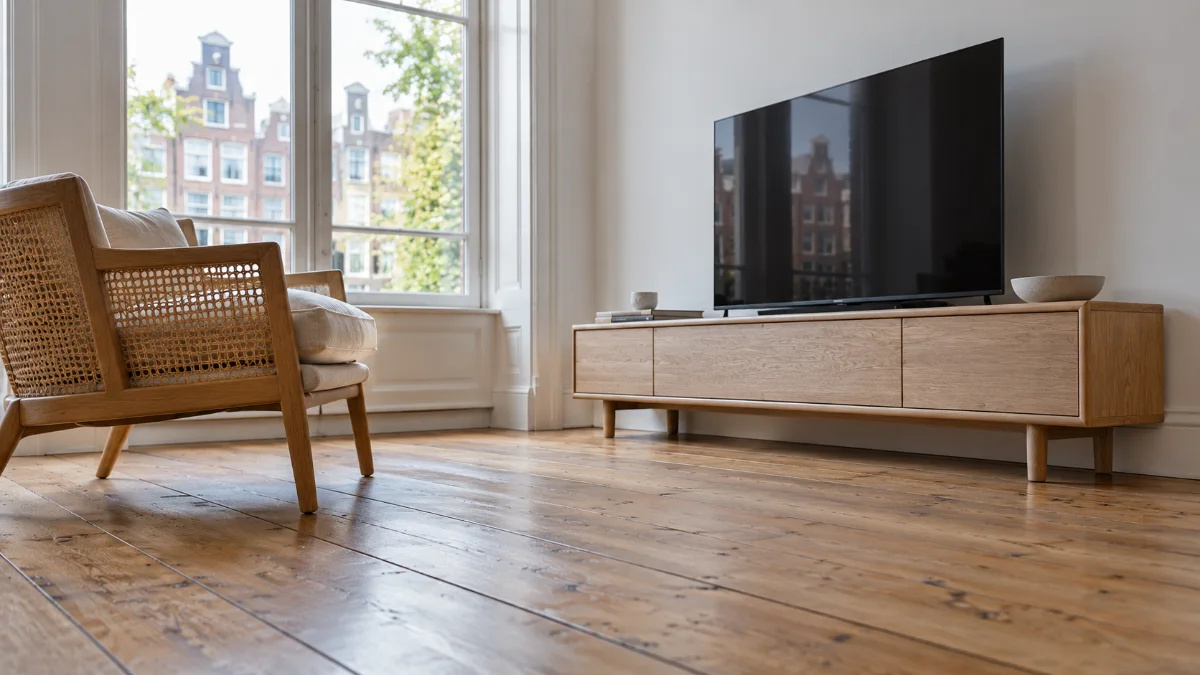
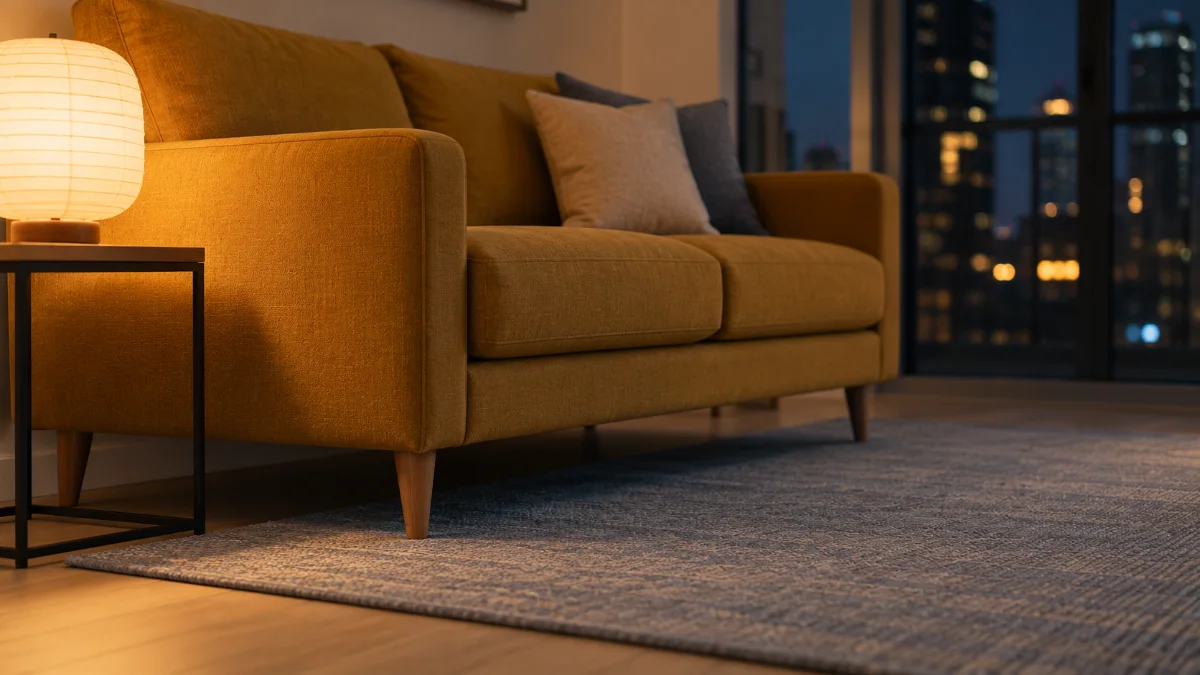
Furniture on visible legs can make a small room feel visually lighter, because you can see the floor continue underneath. It doesn't add space. But a sofa with a solid base looks like one heavy block, while the same shape on slim legs seems to hover. The same goes for open-framed chairs, a wall-mounted TV unit and thin-legged side tables.
You don't need every piece to be leggy, though. One solid piece, such as a storage bench or a low cabinet, gives the room something to settle on. Too many thin legs in a small space start to look like a forest of sticks.
There's a practical side too. Raised furniture is easier to clean underneath, though dust and the TV remote will end up there. In colder climates, leave a gap between the sofa and a radiator. If you live somewhere humid, from Florida to the Gulf Coast, materials are covered in our guide to furniture for a humid climate.
4. Match the Seating to How Many People Use the Room
The usual instinct is to fit the biggest sofa the wall allows, then add two armchairs because that's how showroom sets look. In a small condo, that can mean seating for five in a room used by two people most evenings.
Start with who actually sits there every day. For one or two people, a loveseat of about 122–183 cm (48–72 in) can be plenty. If you host often, add one light chair you can move, rather than buying a bigger sofa for the few nights a month it's full. The chair comes closer when friends visit and goes back to a corner when you need the floor.
Not every small home needs a sofa at all. A low bench, floor cushions and one good chair keep a room open at eye level, and the Japandi living room guide covers low seating in more detail. The catch is that low seats are harder to get up from, which matters if older relatives visit often.
5. Small Living Room Furniture Ideas That Do Two Jobs
The most useful small living room furniture ideas replace two pieces with one. These tend to earn their space.
- Storage ottoman. A footrest, extra seat and blanket box in one. A tray on top helps if it doubles as a table.
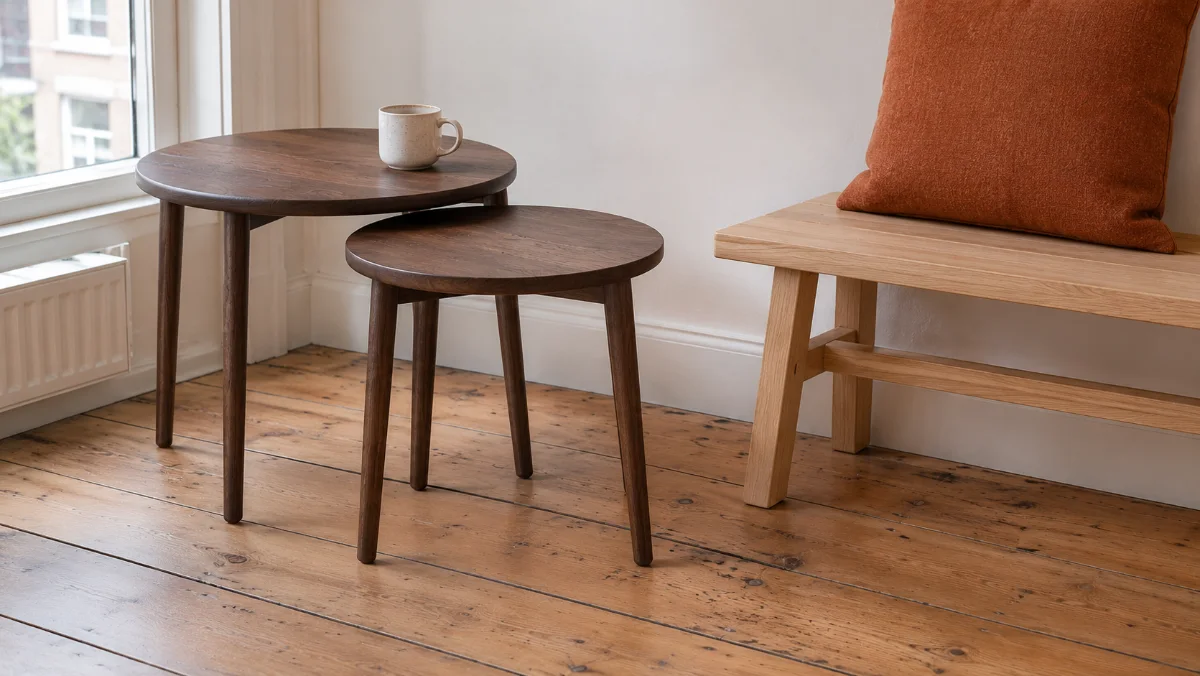
- Nesting tables. One coffee table most evenings, separate side tables when guests come. Round tops have no corners to catch shins.
- Sofa bed. Worth it if guests stay often, but check the overall depth and opened length, since the frame can be bulky.
- Extendable or drop-leaf dining table. Seats two every day and more when needed.
- Console-style desk. A narrow desk behind the sofa can hold a laptop. Standard desks are often about 61–76 cm (24–30 in) deep. If you work from home every day with a monitor, give comfort priority over saving space.
Don't make everything transform, though. A room where every piece folds or slides gets tiring to live with, so pick one or two that solve a real problem. And if every seat has a side table within reach, you may not need a coffee table at all. Sizes and shapes are covered in our guide on how to choose a coffee table.
6. Condo Living Room Layout: Living, Dining and the Balcony Door
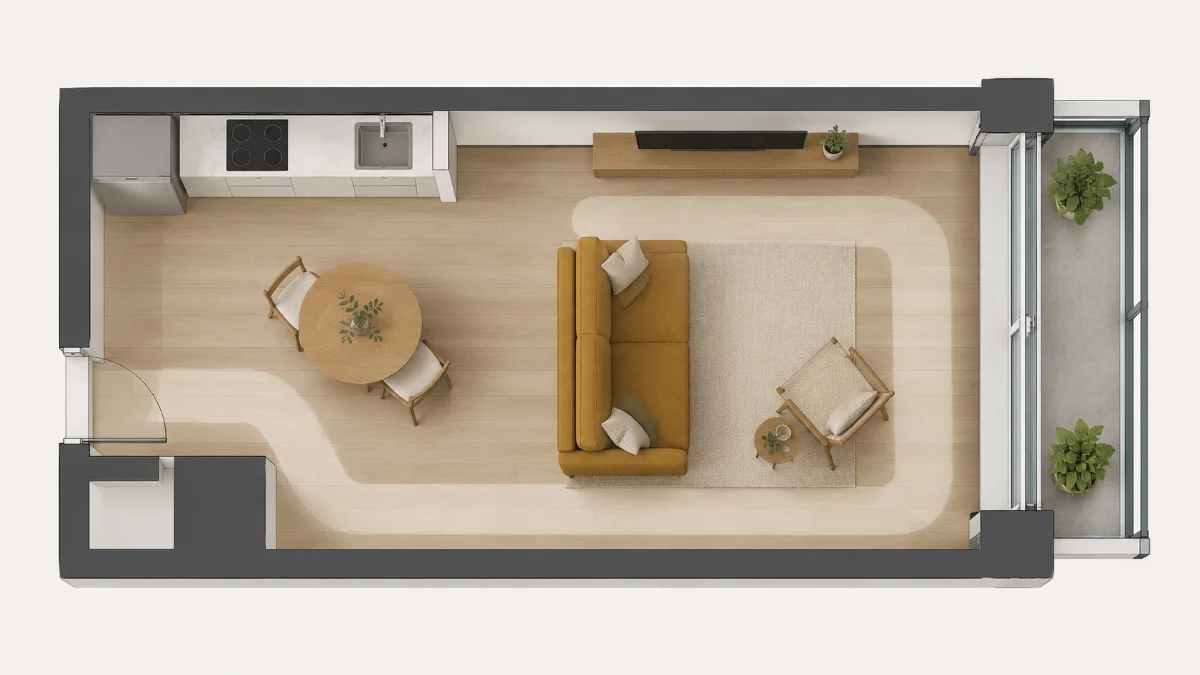
In most condos, the living room shares one open space with the dining area and leads to the balcony. So a condo living room layout is really about two routes. One runs from the entrance to the kitchen, and the other from the living room to the balcony door. Place the sofa so neither route runs through the seating.
For a combined living and dining room, put the sofa along the long wall or with its back to the dining table. Keep the dining table nearest the kitchen. A round table for four can fit a tight room better than a rectangle for six.
The balcony door gets used every day for fresh air, plants or a chair outside, so don't let a side table or spare chair park in front of it.
In a narrow room, run the walkway along one long wall and keep deep furniture off the opposite side. In a square one, a compact sofa, a small chair and a round table make a closer group than furniture lined along all four walls. That often leaves an empty middle and seats too far apart to talk.
Walkway widths, the sofa-to-coffee-table gap and the masking tape test are covered in how to arrange living room furniture. In a condo, run the tape test with the balcony door fully open and the dining chairs pulled out. If your living room is also where you sleep, our studio apartment layout ideas cover zoning one room.
7. Keep Sightlines Low Across the Room
A small room can have enough floor space and still feel closed in. Usually something tall is standing in the way. It might be a bookcase next to the door, a high TV cabinet, or the tall back of an armchair facing the entrance.
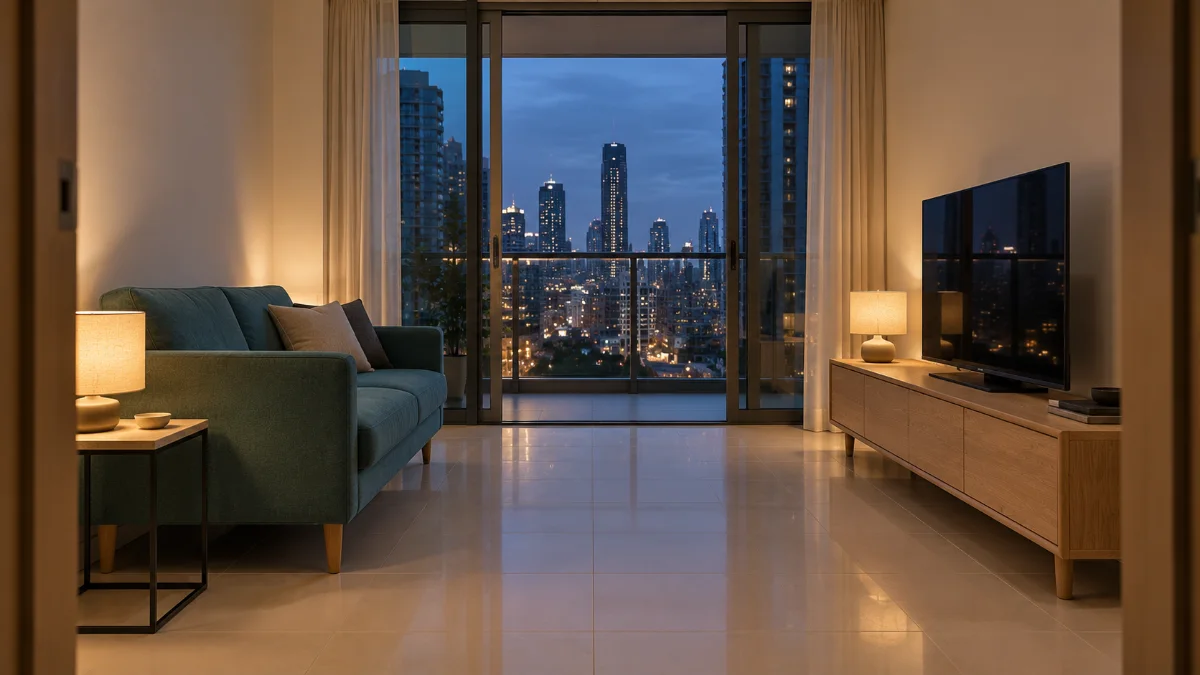
Stand in the doorway and look toward the window or balcony. Keep the pieces along that line low. Choose a low TV unit instead of a tall cabinet, a low-backed sofa and open-framed chairs. Put tall things on the wall beside you as you walk in, or in a corner out of the main view.
In a high-rise condo, the view is often the room's best feature. Keep the floor in front of the glass mostly clear, and let curtains pull fully back past the frame.
8. Use Mirrors to Reflect Light, Not Clutter
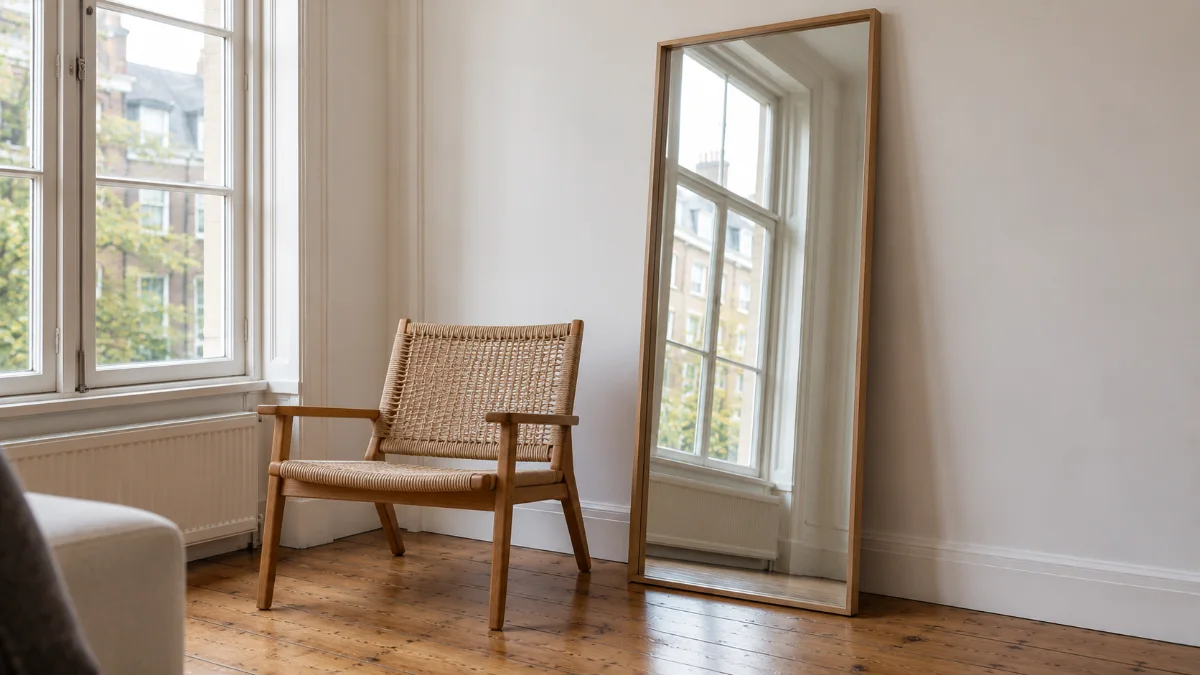
A mirror can make a small living room feel bigger when it reflects something bright or open. That might be a window, a balcony view, or a long view into the next room. Facing a cluttered corner, it just shows you twice as much clutter.
A good spot is often the wall beside a window. Directly opposite a window bounces the most light. But in a west-facing unit it can also throw harsh afternoon glare onto the TV, so prop it up and sit in your usual seat before drilling. A tall floor mirror adds depth without using much floor. Fix it to the wall if you have young children or pets.
Just don't expect a mirror to rescue a room that's too full. It can't make a 100 cm (39 in) deep sofa take up less floor.
9. Store Up, Not Out
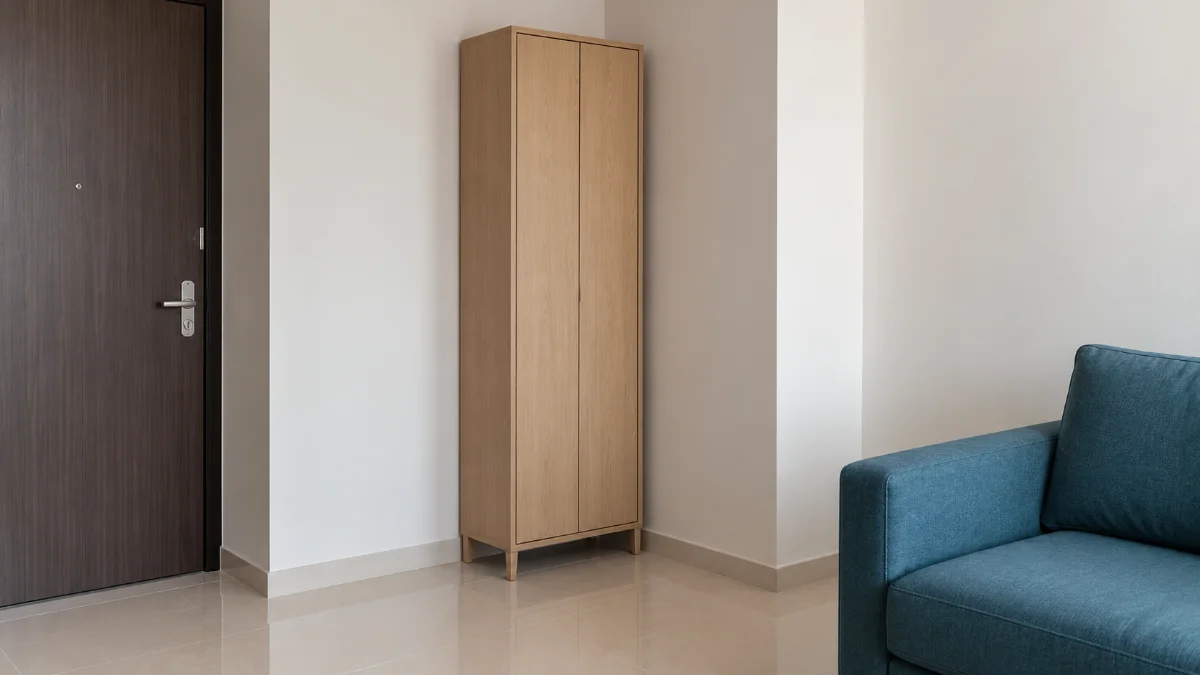
When floor space runs out, storage has to go up. A tall, narrow cabinet holds more than a long, low sideboard on the same patch of floor.
Put it in the corner nearest the entrance, where it stays out of the main sightline. Leave some wall empty, because one tall unit is easier on the eye than four small cabinets. In earthquake-prone places like California or the Pacific Northwest, avoid heavy shelves above where people sit. Shelf depths and anchoring are covered in our living room storage ideas.
10. How to Make a Small Living Room Look Bigger
Most of the answer is already in this article. A sofa from the shallow end of the depth range, slim arms, furniture on legs, low pieces between the door and the window, and fewer, more useful pieces do more than any decorating trick. Run through those first.
The finishing details then support what the furniture has set up. Keep the walls and largest pieces close in color, with one stronger color on a medium-sized piece. Our living room color schemes guide explains how. Choose a rug big enough for at least the sofa's front legs, as the living room rug size guide explains. Add a lamp to any dark corner, using our living room lighting ideas. For texture without clutter, the modern cozy living room guide covers mixing linen, wool and wood.
Final Thoughts
When a small condo living room feels cramped, the cause is often one or two pieces. It might be a sofa that's too deep, arms that are too wide, or something tall standing between the door and the window.
Start here. Measure the overall depth and arm width of your current sofa. Then tape the footprint of a shallower model you're considering beside it on the floor. Treat it as a comparison, not a target. Walk the route to the balcony door past each one and see how much the difference changes the room.