
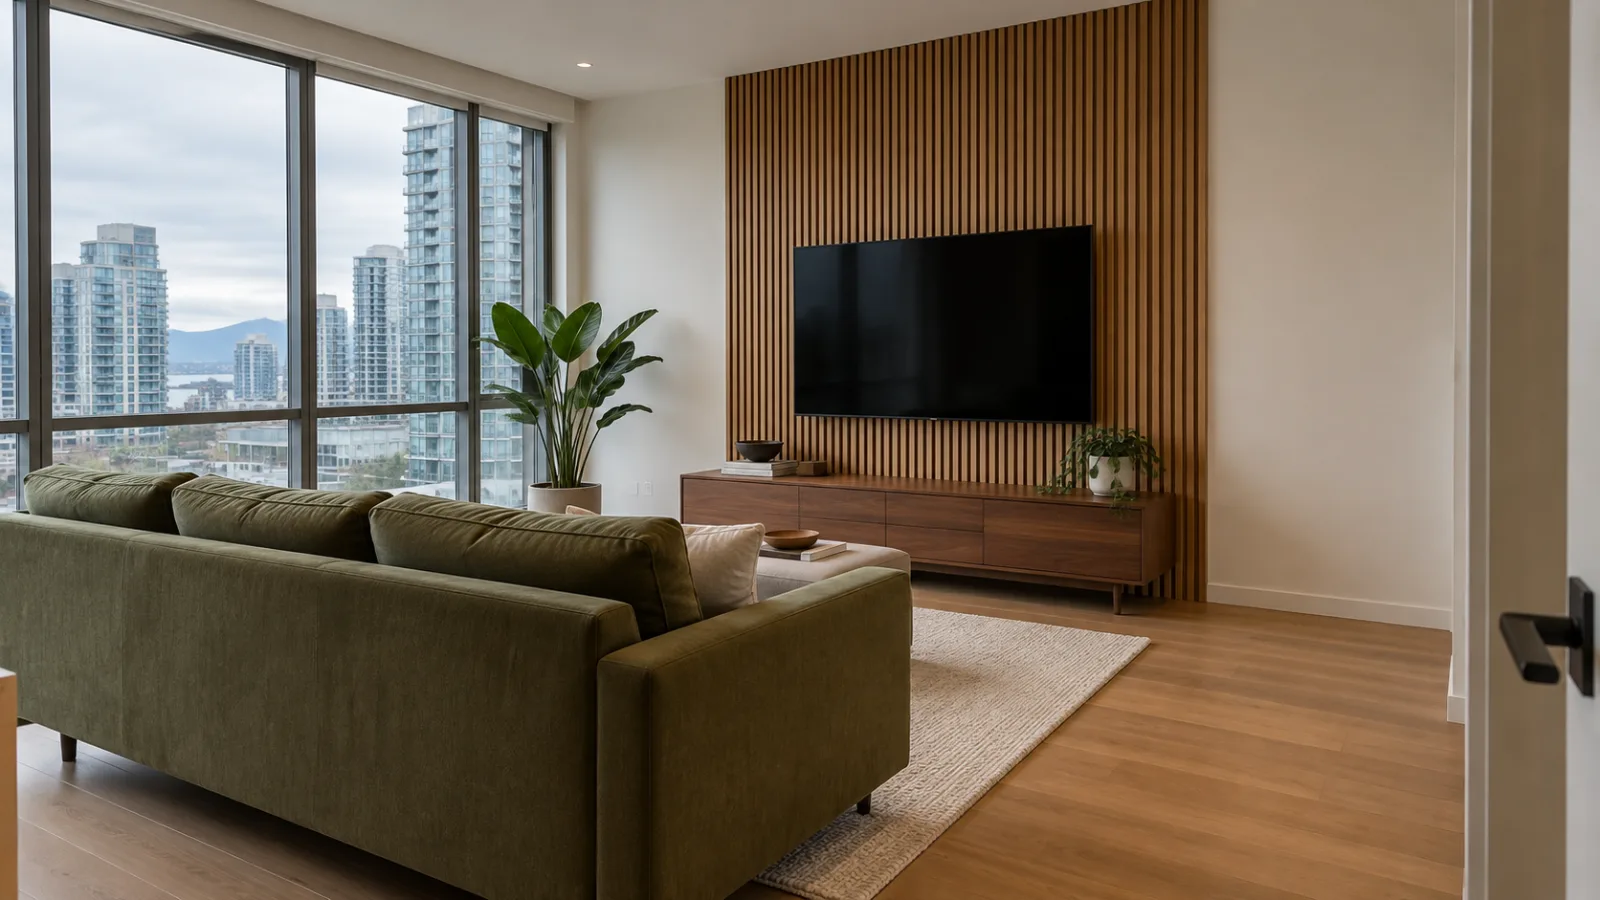
Wood slat wall ideas suit a plain wall that feels empty but doesn't need more things on it. Rows of narrow wooden strips add pattern and warmth without shelves or frames. They can sit behind a TV, behind a bed or along a narrow entryway.
The tricky part is deciding how much wall to cover and where the slats should stop.
If you're still deciding where slats belong, start with section 1. If you've already picked a wall, the installation checklist in section 9 is the part to read before you order.
In this article
- What Is a Wood Slat Wall?
- 1. Decide What the Wall Is For
- 2. Slat Wall Living Room Ideas
- 3. TV Slat Wall Ideas
- 4. Wood Slat Wall Bedroom Ideas
- 5. Entryway Slat Wall Ideas
- 6. Slat Panel Types: Solid Wood, Veneer and Acoustic
- 7. How to Choose a Wood Tone
- 8. Acoustic Slat Panels: What They Do and Don't Do
- 9. How to Install Slat Wall Panels
- 10. Slat Walls for Small Spaces and Renters
- Final Thoughts
- Frequently Asked Questions
What Is a Wood Slat Wall?
A wood slat wall is a wall covered in narrow wooden strips set side by side, with small gaps between them. The strips usually run from floor to ceiling. The gaps make thin lines of shadow, and that's what gives the wall its texture.
You can build one from separate strips of wood, or buy ready-made panels. Many panels have a felt backing that soaks up some sound. These are sold as acoustic slat panels.
1. Decide What the Wall Is For
Many slat walls start with a panel someone likes. Then a wall gets covered just because it was empty. It tends to work better the other way around.
Start with what sits in front of the wall. A TV, a sofa, a bed or an entry bench gives the slats a reason to be there. It also gives them a natural place to stop. A panel a little wider than the TV and console looks planned. A panel that ends at a random point can look unfinished.
Also look at what's already in the room. A wood floor, brick and a patterned rug all add texture. Slats on top of all that can make the room feel busy.
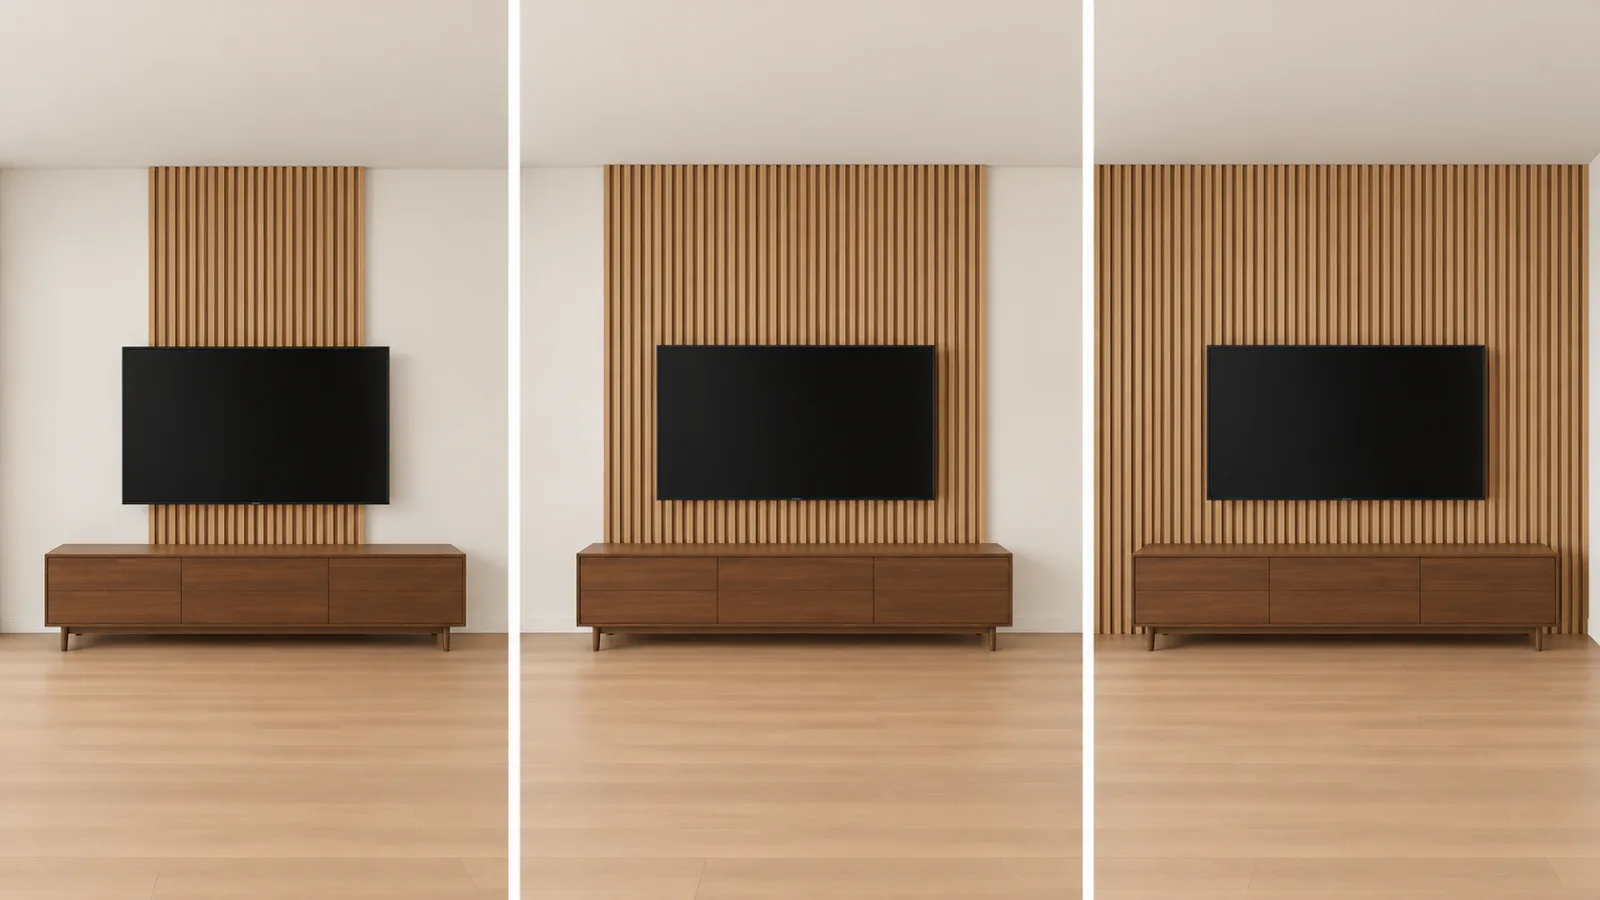
You don't need to cover a whole wall. There are three common sizes.
- A panel behind one piece. Just behind the TV, the bed or the bench.
- A wider band. Wider than the furniture, with painted wall on each side.
- The full wall. Corner to corner and floor to ceiling.
The furniture plan comes first. Spacing and walkways are covered in the guide to arranging living room furniture.
2. Slat Wall Living Room Ideas
In a slat wall living room, the wood usually looks best with one clear job. It can sit behind the sofa or split a long room into two areas. The TV wall gets its own section below.
Behind the Sofa
Slats give the wall behind the sofa some interest without adding anything to dust. Pale oak or ash looks quiet next to a cream or gray sofa. Walnut gives more contrast and suits brown leather or deep green fabric.
Try not to hang a busy gallery wall on top. Lots of frames over lots of lines can look crowded. One large piece of art is usually enough.
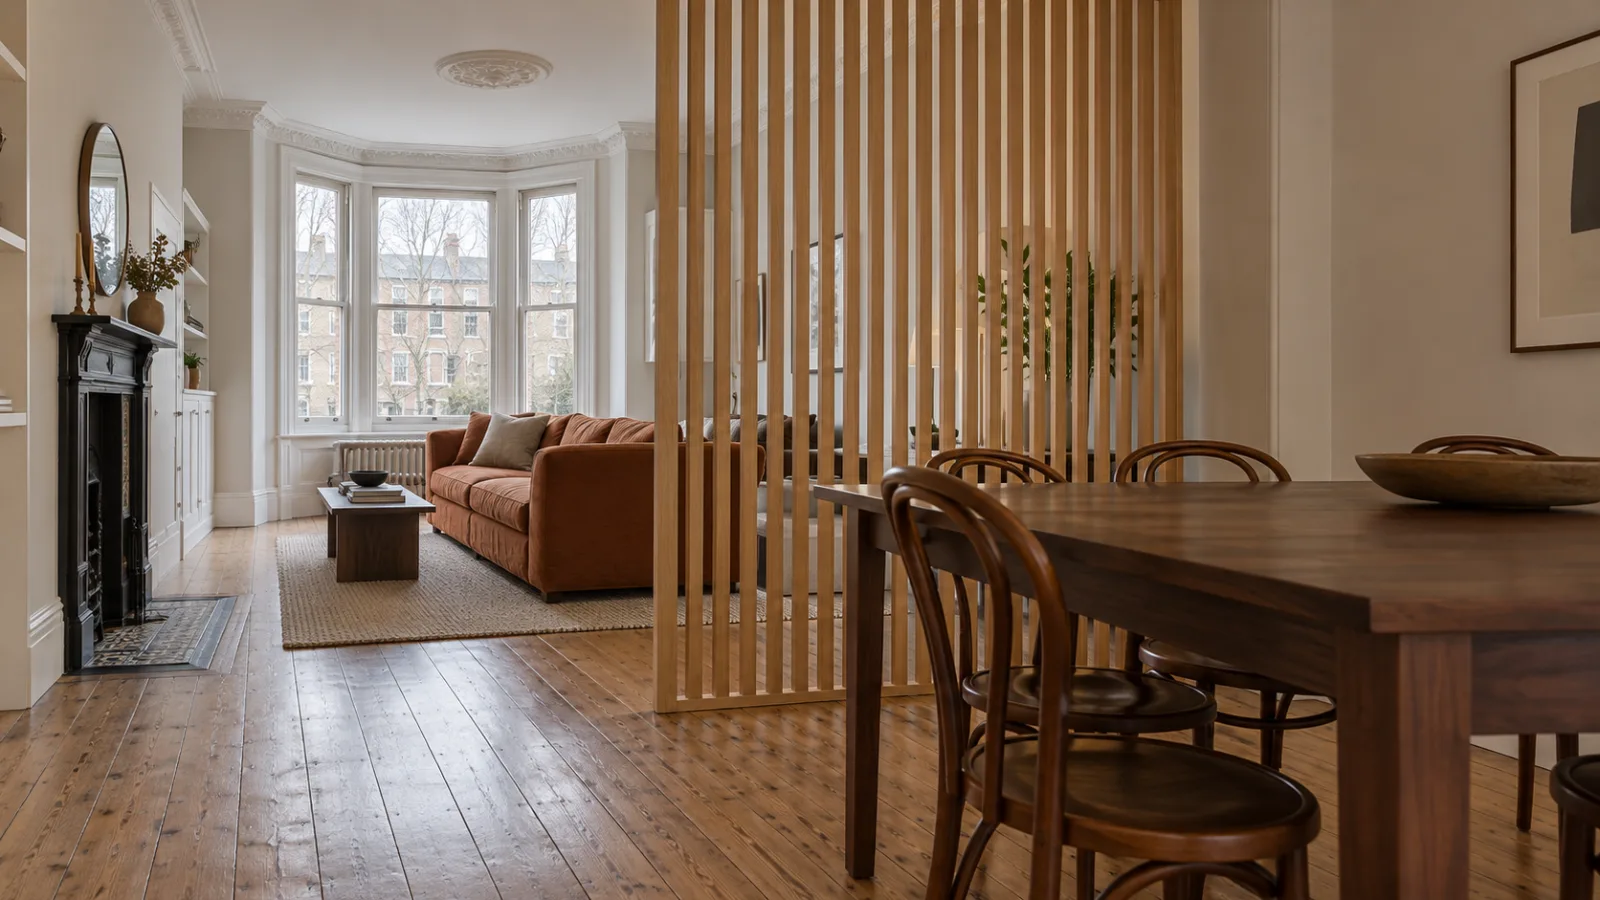
As a Room Divider
Many older row houses, from Philadelphia to London, had the wall between the front and back rooms taken out. The result is a long room that can feel like a tunnel.
A slatted screen between the two halves can help. It shows where the sitting area ends and the dining area begins. Light still passes through the gaps, so the back of the room doesn't go dark. The same idea works in a studio apartment where one room holds the sofa, table and bed. Our studio apartment layout ideas cover other ways to zone one room.
3. TV Slat Wall Ideas
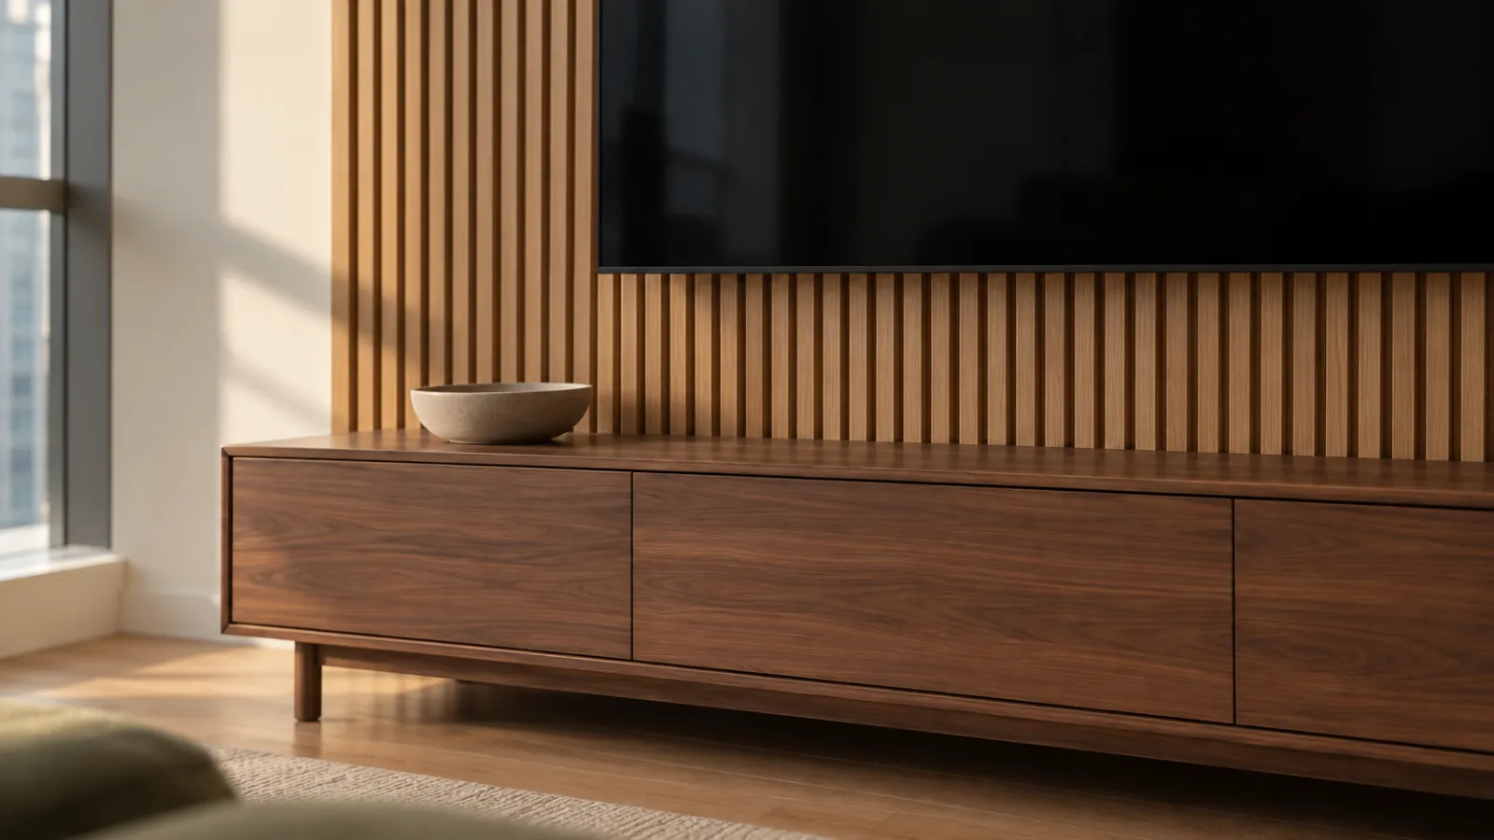
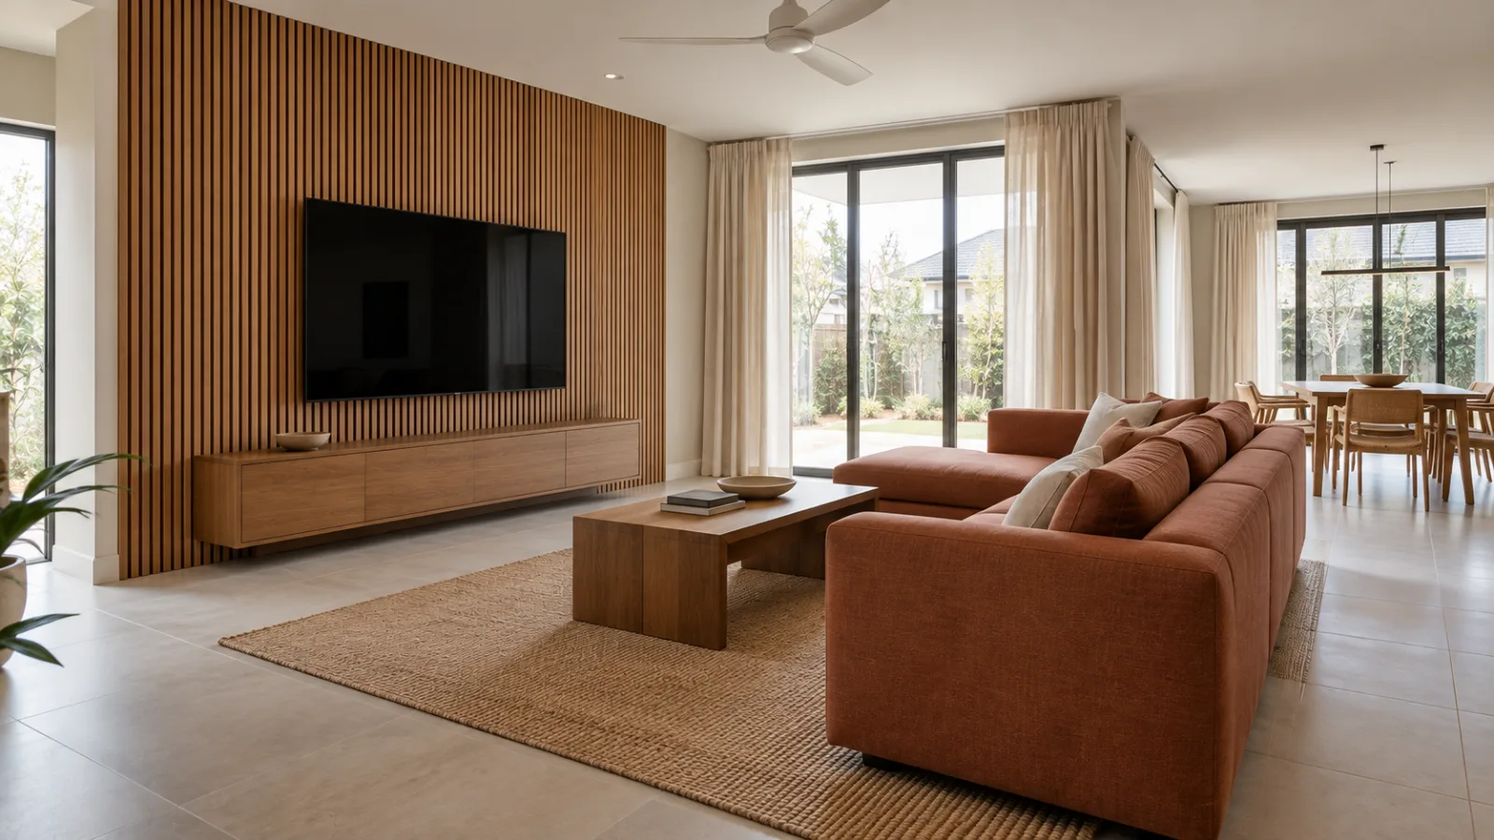
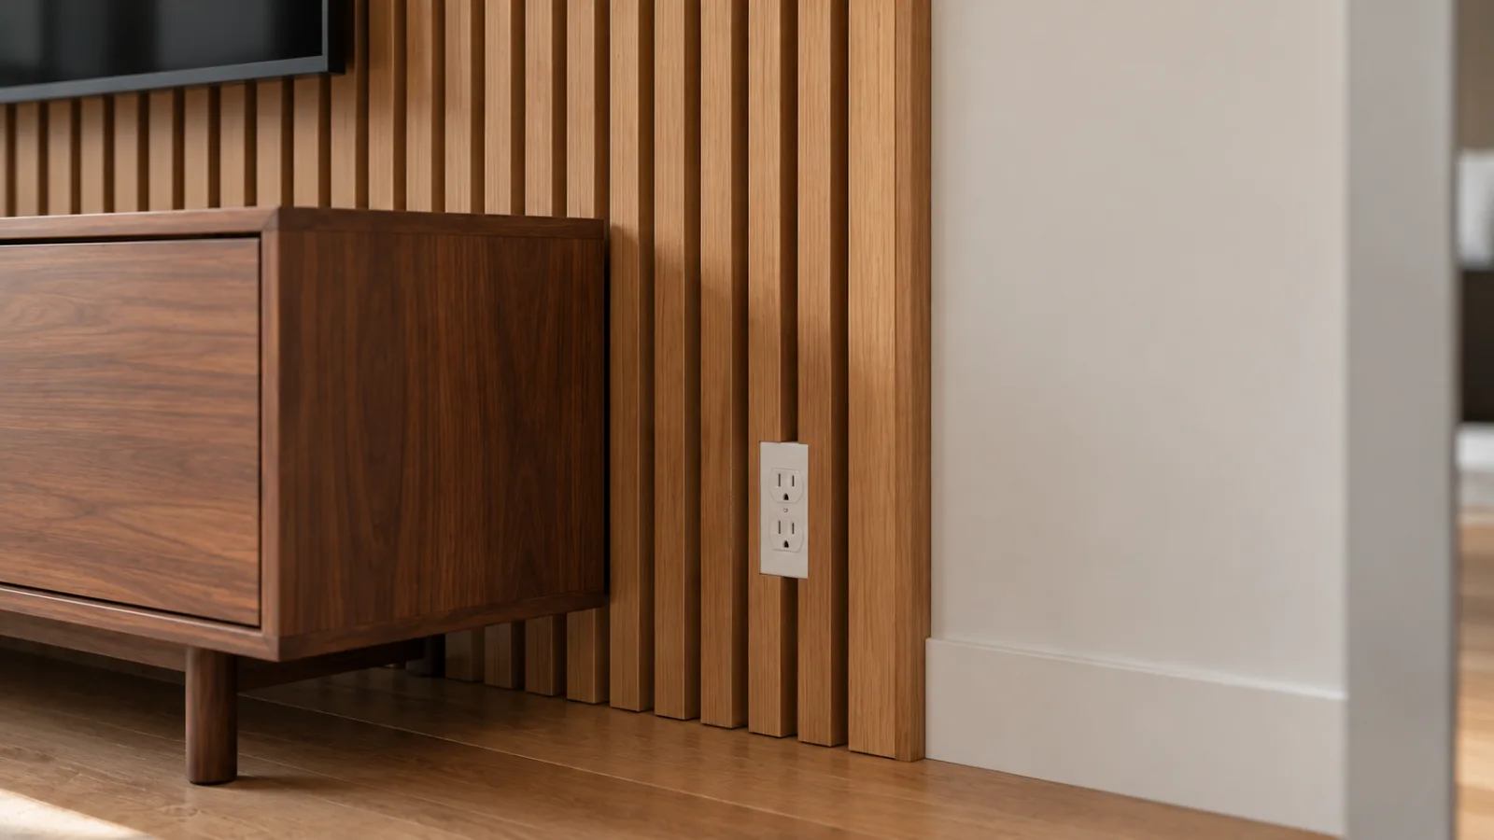
A TV slat wall usually looks cleanest when the panel is centered on the TV and runs floor to ceiling. Make it a little wider than the console below. And plan the cables before any panel goes up.
Cables are the part people forget. Once the slats are on, cutting into them for a new wire is tricky and hard to hide. So decide where the TV, outlet and any media box go first. If the panels sit on wooden battens, the gap behind them can hide cables. Moving an outlet is a job for an electrician.
A floating console shows more of the slats. A console on the floor hides more clutter.
Does the Whole TV Wall Need Slats?
No. If the room also has a fireplace or a big window, a panel just behind the TV is often enough. TV size, viewing distance and mounting height are covered in the TV wall ideas guide.
4. Wood Slat Wall Bedroom Ideas
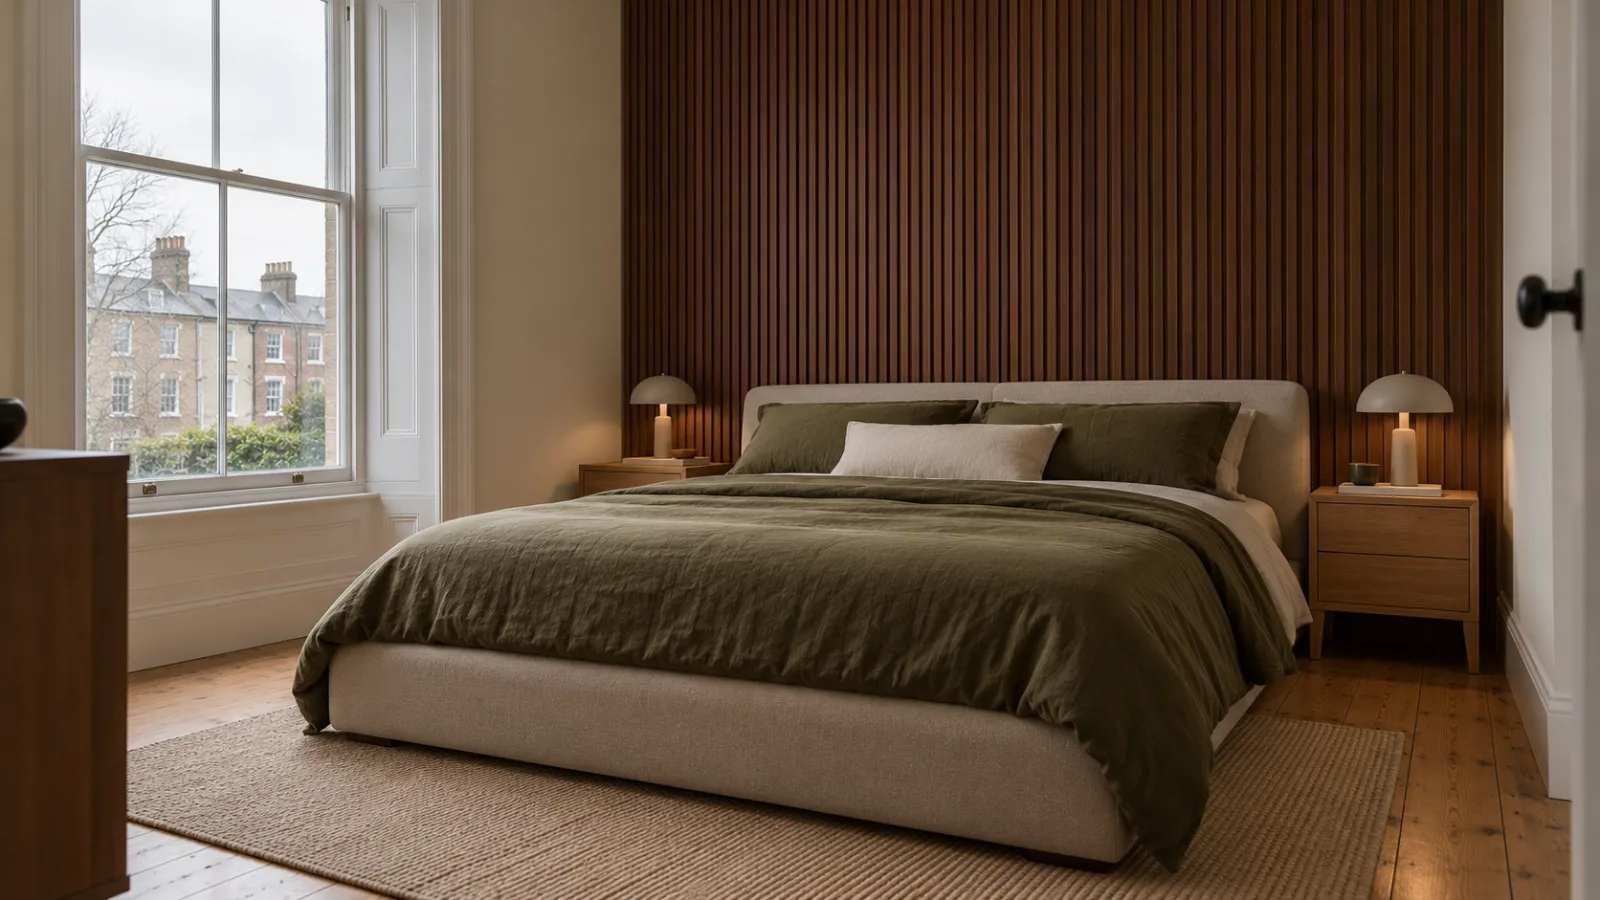
A wood slat wall in the bedroom works well behind the bed. The bed gives the panel a clear center, so it's easy to size. Walnut slats behind a low upholstered bed look dark and warm. Pale oak feels lighter, especially with white or soft green bedding.
Let the Slats Act as a Headboard
If you don't have a headboard, the slats can stand in for one. The panel can run to the ceiling, or stop at about headboard height with paint above. Try making it wide enough to reach behind both nightstands. The bed area then looks more complete.
Mix Slats and Paint
Walnut slats behind the bed with warm white paint on either side is a simple pairing. You get the warmth of the wood without making a small room feel dark.
If the bed and nightstands are wood too, the guide to bedroom wood furniture explains how to mix different wood tones.
5. Entryway Slat Wall Ideas
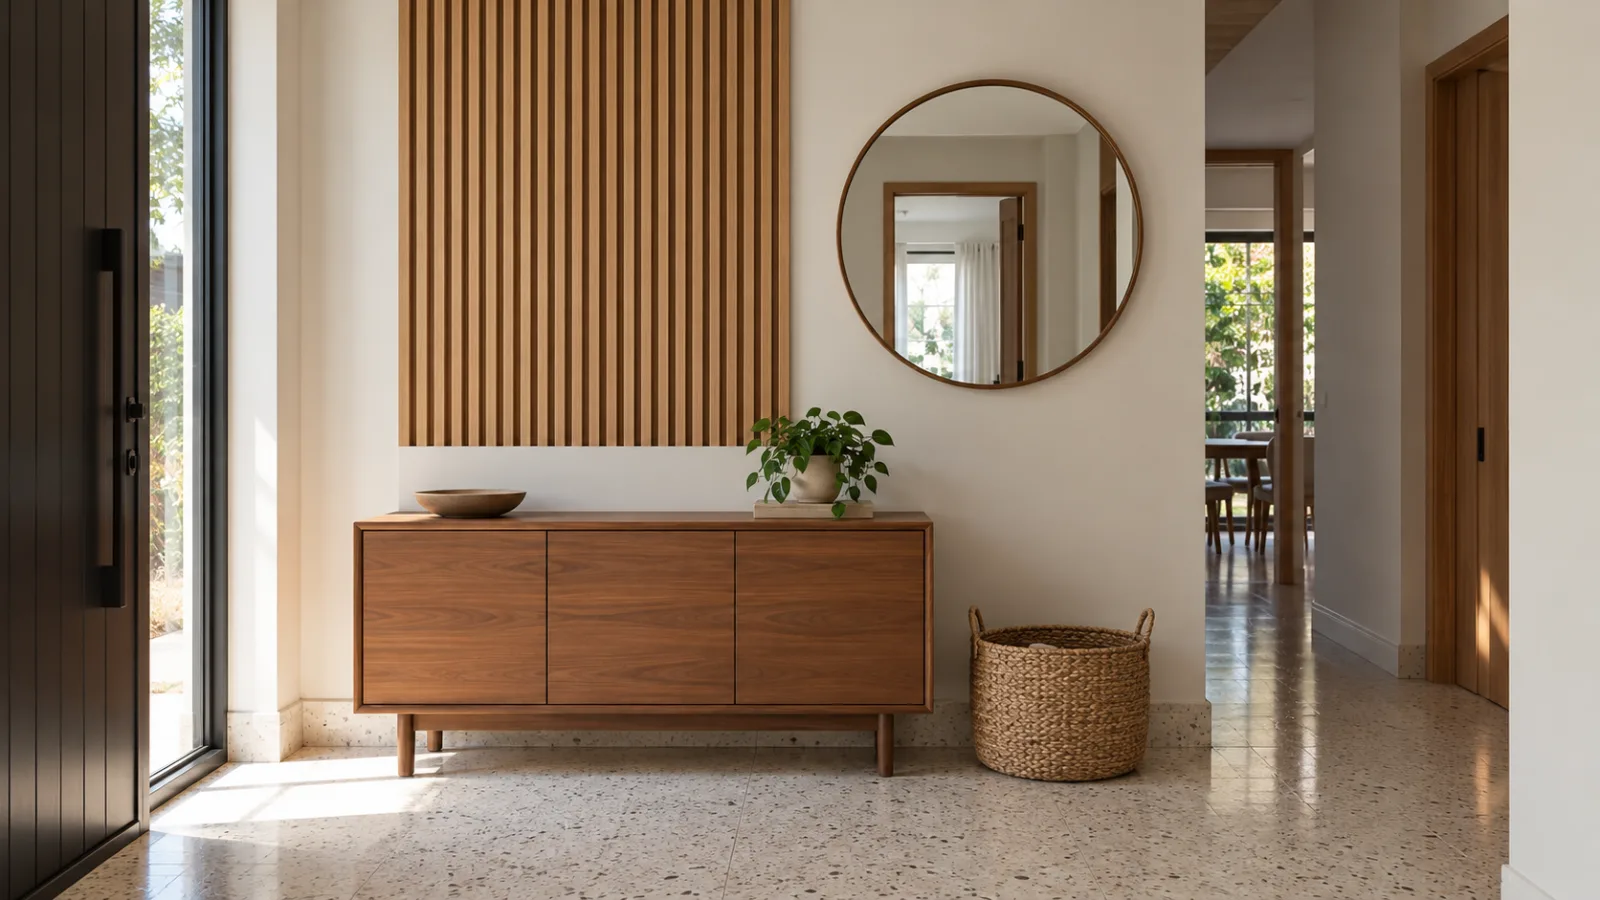
One narrow panel behind a bench or slim console gives the entry a clear place to land. Hooks or a mirror then go beside the panel, not on top of it.
In a narrow hall, put slats on one wall only. Covering both sides can make the hall feel closed in. Pale wood keeps things light.
Entryways also get knocked. Bags, strollers and shoes all hit the bottom of the wall, and thin veneer can chip there. In homes where shoes come off at the door, a shoe cabinet often sits below the panel. Starting the slats above the cabinet can help keep the wood free of scuffs.
Measure every light switch and doorbell screen before you order. A switch that lands half on a slat and half in a gap looks awkward.
6. Slat Panel Types: Solid Wood, Veneer and Acoustic
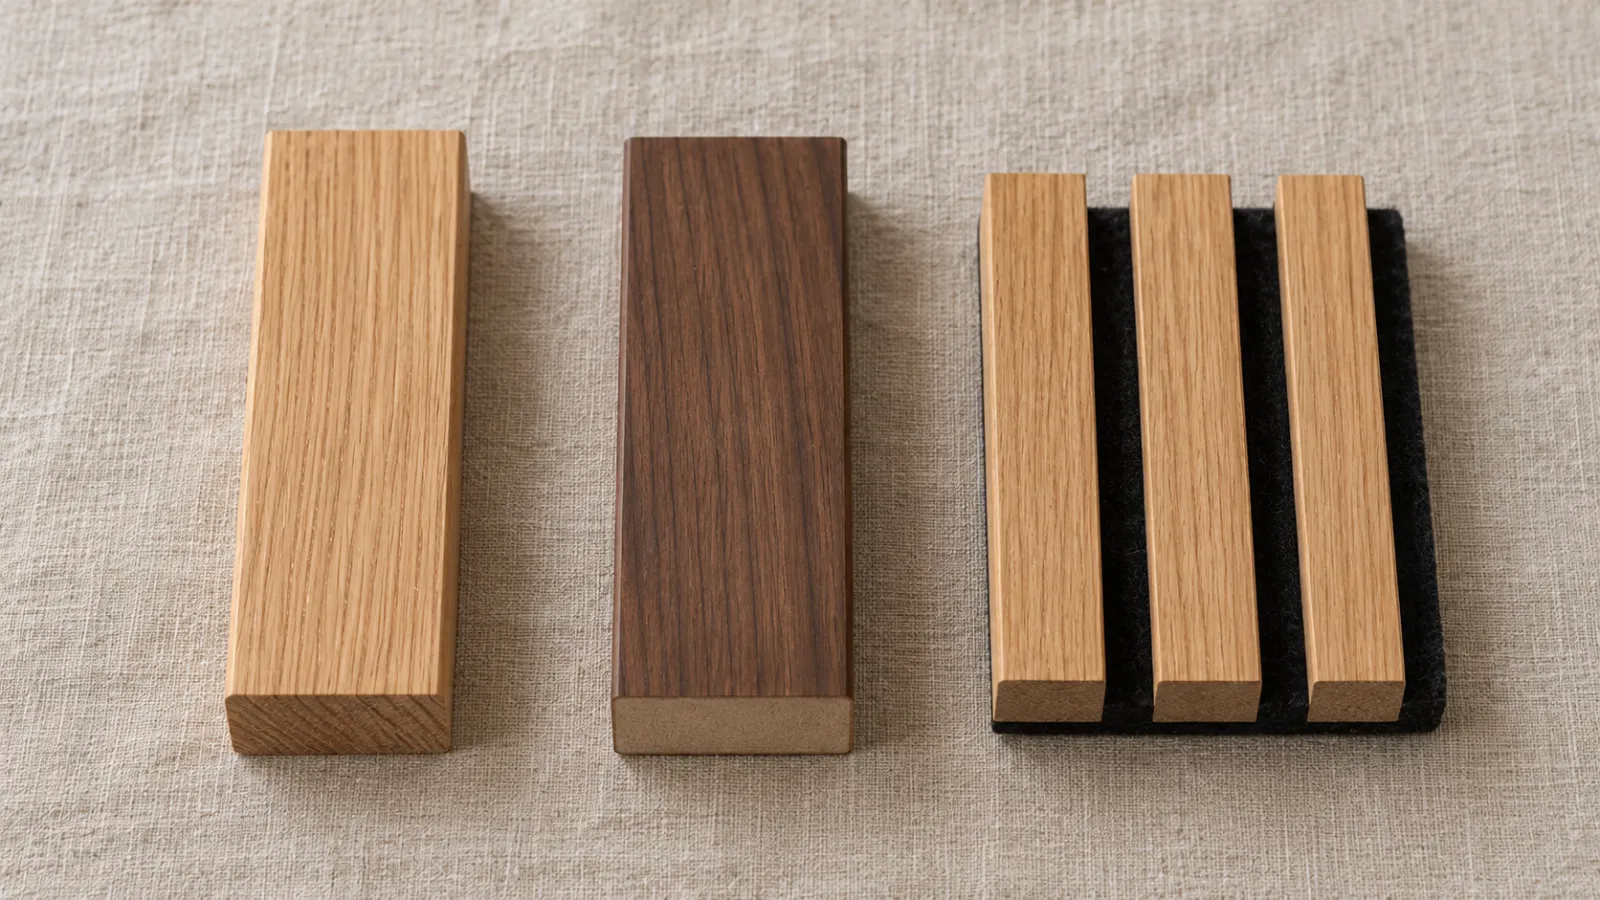
There are three common ways to build a slat wall. You can fit separate strips of solid wood, use veneer slats, or buy acoustic panels with slats on a felt backing. They look alike in pictures but are made and fitted differently.
Veneer is a thin layer of real wood applied to a manufactured board core. The core is often MDF (medium-density fiberboard), a board made from pressed wood fibers.
| Type | What it is | Good for | Watch for |
|---|---|---|---|
| Solid wood strips | Separate strips of oak, walnut, ash or pine | Custom spacing, odd walls, sanding later | Slow to fit, and every strip must line up |
| Veneer slats | Real wood veneer over an MDF core | An even wood look, often at a lower cost | Chips can show the core |
| Acoustic slat panels | Veneer slats fixed to a felt backing | Quick coverage plus some sound absorption | Not soundproof, and cut edges show felt |
Sizes vary by brand, so check the listing for the panel you buy. Many acoustic panels are sold at about 60 cm (24 in) wide and 240 cm (94 in) tall. As one example, a widely sold design is about 2.1 cm (0.8 in) deep and weighs about 11 kg (24 lb), according to one UK retailer's listing (ManoMano). Check the panel height against your ceiling. Some brands also sell 3 m (about 10 ft) panels for taller rooms (Naturewall).
Solid wood usually costs more and takes longer to fit, but you can sand out scratches later. Veneer can only be sanded lightly, if at all, because the wood layer is thin. MDF can swell if it gets wet, so keep veneer and acoustic panels away from showers and leaks. The guide to furniture for a humid climate covers how wood and MDF handle moisture.
7. How to Choose a Wood Tone
A common mistake is adding a fourth wood color to a room that already has three. The floor is one color, the console another, the table a third. Then the slats arrive.
Start with the wood you already have. Slats close in color to the floor or main furniture usually look calmer. Contrast can work too, like walnut slats over a pale oak floor. It helps to repeat the dark wood somewhere else in the room.
Daylight matters. Walnut in a dim room can make the wall feel heavy. Pale wood in a very bright room can look washed out. Hold a sample against the wall in the morning and evening before you decide.
8. Acoustic Slat Panels: What They Do and Don't Do
Acoustic slat panels can soak up some echo inside a room. They don't stop sound passing through the wall to the next apartment.
Sound passes through the gaps, and the felt absorbs part of it. That can help in rooms with hard floors and lots of glass.
Soundproofing is a different problem. Stopping noise from reaching neighbors usually means heavy, sealed layers built into the wall. A panel about 2 cm (3/4 in) thick isn't that.
When you shop, look for an NRC rating. NRC stands for noise reduction coefficient. It runs from 0 to 1, and a higher number means more sound absorbed (BAUX). Not every brand publishes one.
Rugs, curtains and a fabric sofa absorb sound too.
9. How to Install Slat Wall Panels
How to install slat wall panels depends on the product and your wall. One acoustic panel maker says its panels can be bonded to the wall with grab adhesive or screwed through the felt backing (Naturewall). One maker of separate wood slats suggests adhesive plus small brad nails (Ekena Millwork). Always follow the instructions for your panels.
Most of the work happens before the first panel goes up.
- Let the panels settle. Wood moves with humidity. One panel maker suggests leaving panels in the room for about 48 hours before fitting (MEISTER).
- Find what's inside the wall. Use a stud and cable detector before you drill.
- Plan outlets and switches. Panels add about 2 cm (3/4 in) of depth, so outlets may need extending by an electrician.
- Get the first panel straight. If it leans, every panel after it will lean too.
- Plan the edges. A thin trim strip can cover cut felt and raw edges.
The same panel maker also says air should be able to move behind wood paneling, and suggests mounting rails (battens) to allow it (MEISTER). That's worth checking with your product's instructions, especially on outside walls in cold climates, which can be colder and damper.
10. Slat Walls for Small Spaces and Renters
Small rooms can still take slats. They just need fewer. One panel behind a bed or TV can be enough in a small apartment.
Renting is trickier. Strong adhesive can pull off paint and plaster when it comes away. Stick-on hanging strips have weight limits, and some full-size acoustic panels weigh around 11 kg (24 lb). So check your lease and ask your landlord first. Our renter-friendly living room ideas cover other changes you can undo.
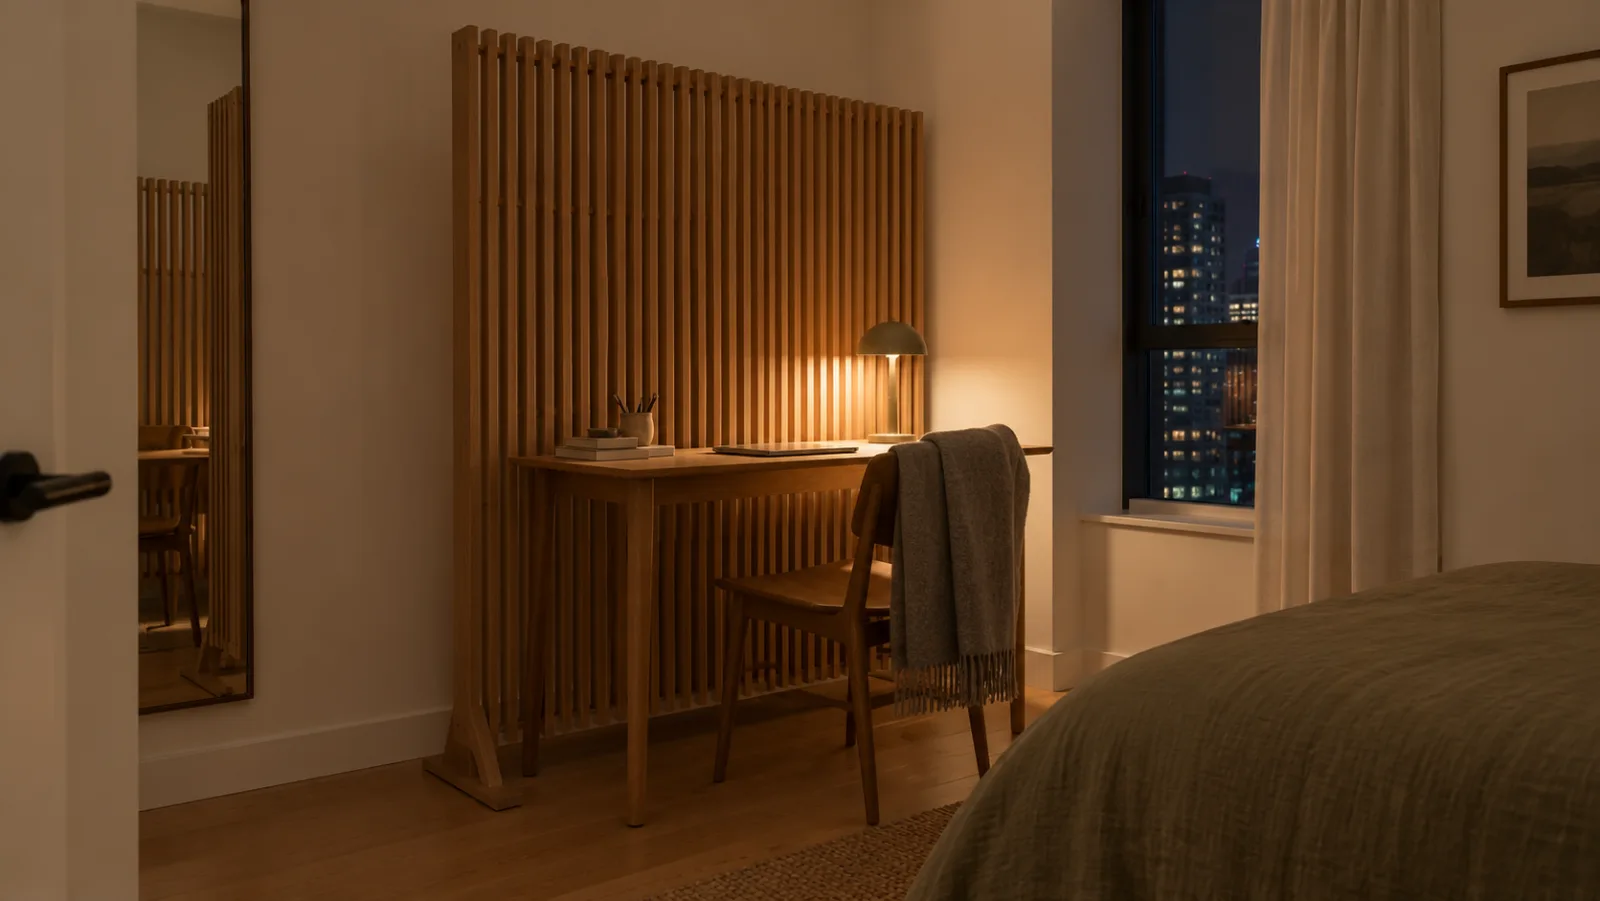
You can also get the look without touching the wall. A slatted headboard can bolt to the bed frame. A freestanding slatted screen can stand behind a desk or sofa. The trade-off is floor space, which a small room doesn't have much of.
Final Thoughts
Good wood slat wall ideas start with the room, not the panel. A TV wall needs a cable plan. A bedroom wall needs to suit the bed. An entryway wall needs to cope with bags and shoes.
Start here. Mark the outline of the panel on the wall with masking tape, behind your TV, bed or bench. Leave it up for a few days. If the shape still looks right, you've found your size.